Kelly Wearstler House: Inside Her Beverly Hills Estate and Malibu Rebuild

Kelly Wearstler has designed hotels, restaurants and homes for clients such as Gwen Stefani and Cameron Diaz, but the clearest record of her taste is the place she lives. Since 2005, the designer and her husband, real estate developer Brad Korzen, have owned a 1920s Beverly Hills estate whose earlier residents include a silent-film star, a 1930s leading man and the producer behind the James Bond films.
Most tours of the house stop at the photographs.
This guide also covers the estate’s ownership history, the specific marbles, furniture and artists inside, what happened to the family’s Malibu beach house in January 2025, and which Wearstler-designed properties in recent real estate headlines were never actually her home.
House at a Glance
| Facts | Details |
|---|---|
| Primary Residence | Beverly Hills, California |
| Built | 1926, as a Spanish Colonial Revival house |
| Major Remodel | 1934, by architect James E. Dolena for actor William Powell |
| Purchased | 2005, from the Broccoli family |
| Approximate Size | About 12,000 sq ft, including roughly 4,000 sq ft of additions |
| Grounds | About 3.2 acres with pool, pool house, studio and screening room |
| Weekend Home | Malibu beach house on Pacific Coast Highway, lost in the January 2025 wildfires and now being rebuilt |
| Signature Approach | Historic architecture filled with sculptural contemporary and vintage pieces |
Privacy note: This article identifies the family residence only at the city level. Street addresses are included only for properties that have been publicly listed for sale.
A Hollywood Pedigree Behind the Front Door
The estate was built in 1926 for Hobart Bosworth, a silent-film actor, and his wife, Cecile. It began life in the Spanish Colonial Revival style that was common in Beverly Hills at the time.
Its identity changed when William Powell, later the star of The Thin Man films, acquired the property in the early 1930s. Architect James E. Dolena reworked it into a Georgian-inspired Hollywood Regency house, with interiors by William Haines, the actor-turned-decorator who worked for much of old Hollywood. The Pacific Coast Architecture Database notes that the remodel was widely publicized and helped spread the Hollywood Regency look. Its records describe a two-story house with eight bedrooms, a 60-foot pool with a bathhouse, a private 35-seat theater and an eight-car garage.
Albert R. Broccoli, the producer who brought James Bond to the screen, bought the estate with his wife, Dana, in 1969. The Broccolis kept it for 35 years; Dana sold it in 2004, eight years after her husband’s death, and Wearstler and Korzen became the owners in 2005.
The Broccoli family was reportedly protective of what they were handing over, and reluctant to sell to just anyone who might gut or demolish the estate. Wearstler has said she and Korzen wrote to the family explaining that they intended to keep the house’s structure intact and simply give it a new spirit rather than start over. Whatever the family made of that pitch, the couple got the house, and it now carries historic-protection status that limits future alterations to the original architecture.
That history shaped the renovation. Rather than stripping the interiors, the designer kept the Georgian, Federal and Neoclassical moldings and the solid wood-paneled doors, then added about 4,000 square feet to make the house work for a modern family. She has described the original craftsmanship as a large part of what drew her to the project in the first place: real wood, real plaster, real stone, built by people working at a level rarely seen in newer construction.
Inside the Kelly Wearstler House in Beverly Hills
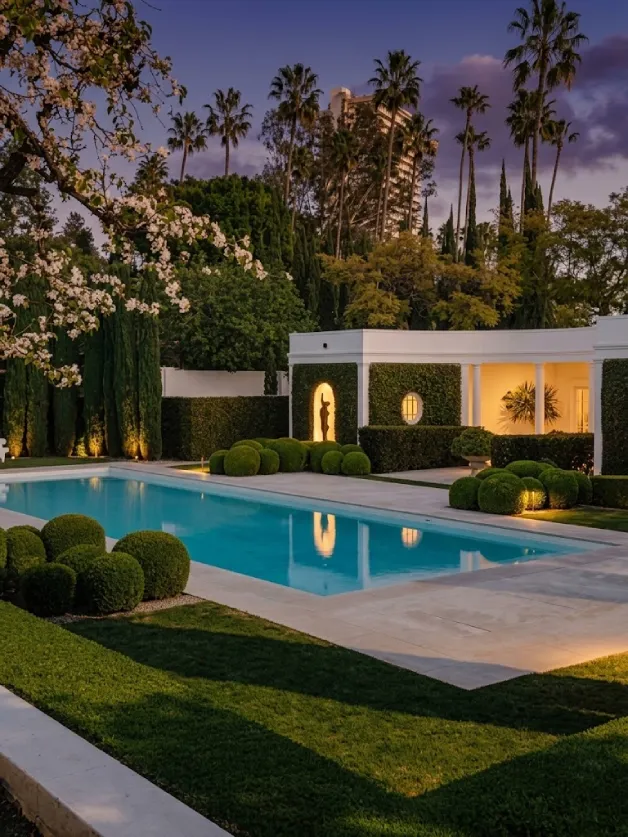
From the outside, the house reads as a restrained Georgian mansion. Inside, walls are mostly white, which lets the collection of furniture, stone and art carry the color and drama — though the designer has hinted the all-white scheme may not be permanent. Two decades in, she has said she’s due for a change, even if any shift is likely to arrive gradually, piece by piece, rather than as a full repaint.
Entry and Staircase
The foyer sets the tone with Shield sconces from Luke Lamp Co., fixtures made from a moldable material that makes each one look hand-formed. A custom runner in Wearstler’s Bravado Graphite pattern climbs the historic staircase, putting a contemporary graphic against traditional millwork.
Living Rooms
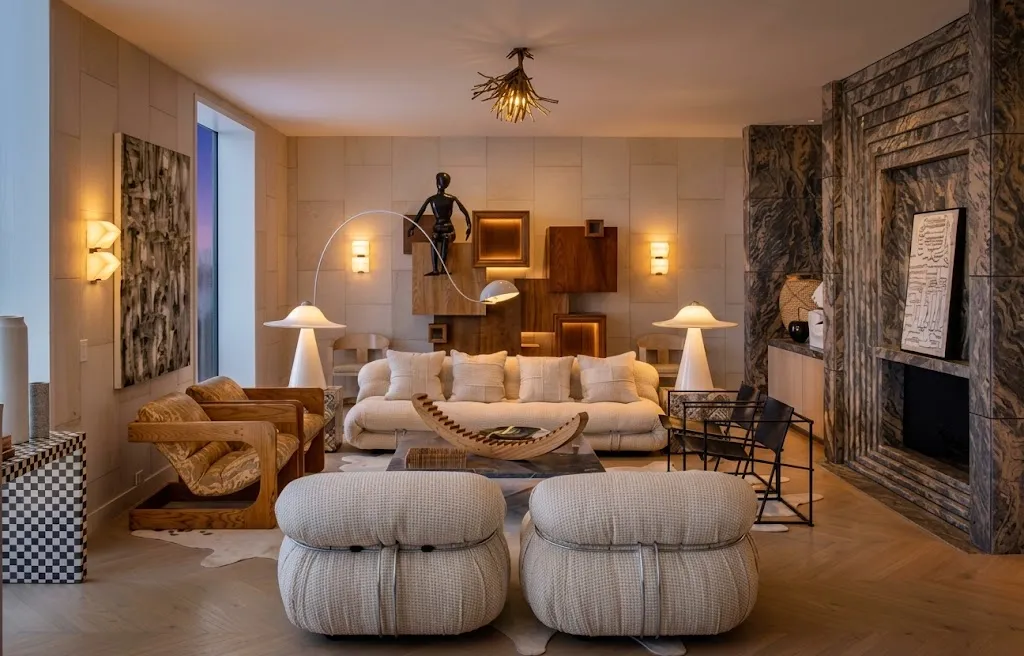
The living spaces use largely monochromatic schemes so that traditional architecture and modern furniture do not compete on color. Pieces include her own Tuxedo and Durant sofas, Dolores armchairs by Rob Eckhardt and leather Togo chairs by Michel Ducaroy, the low French lounge design first produced in 1973.
Art and collectible design fill the gaps between furniture: work by Misha Kahn, sculptures by Robert Roesch and a bench by American furniture maker Garry Knox Bennett. More recent features show a mirror by French artist Louis Durot, a vintage cream ceramic table and artwork by Isidre Enrich that she found on a trip to Madrid.
Dining Room
The house has more than one dining area, and each looks out to courtyards lined with Italian cypress. In the main dining room, an Entler six-globe plaster chandelier hangs above the table. Pieces from her own collection have appeared here too, including a dining table of hand-fractured textured glass edged in antique brass, paired with black leather-and-bronze Elliott chairs, and a striped Lineage chair in Nero Marquina and white marble.
Kitchen
The custom kitchen swaps the wood or painted cabinetry expected in a 1920s house for stainless steel cabinets detailed with solid brass trim. The steel keeps the room practical for cooking, while the brass ties it back to the warmer metals used elsewhere in the house.
Bedrooms and Marble Bathrooms
The bathrooms are finished in marble, and stone also appears on doors and accents throughout the house. The designer chose three contrasting varieties: white-and-gray Arabescato Carrara, black Nero Marquina and Italian Verde green. In the bedrooms, 1970s burlwood beds add warm, figured wood against the stone.
Screening Room, Pool and Gardens
The screening room is one of the few dark spaces in the house, with deep-toned paneling that suits watching films and contrasts with the pale main rooms. It’s also reportedly become the room Wearstler gravitates to most, the spot where she settles in for movie nights with her youngest child — proof that the house’s showpiece spaces still function as everyday ones. Outside, the grounds include the pool, a pool house and a separate studio.
The gardens were developed with Los Angeles garden designer Art Luna. Instead of uniform hedges, the planting mixes varied shapes and sizes, including succulents and tall cypress, so the landscape reads as a sculptural backdrop from indoor windows.
The Malibu Beach House: Two Decades, a Fire and a Rebuild
For about 20 years, the family’s weekend retreat was a house on Pacific Coast Highway in Malibu, originally designed by architect Ken Hilgendorf. It sat so close to the water that, in a 2015 interview with Vogue Living, Wearstler compared high tide to living on a boat, with the ocean moving beneath the house.
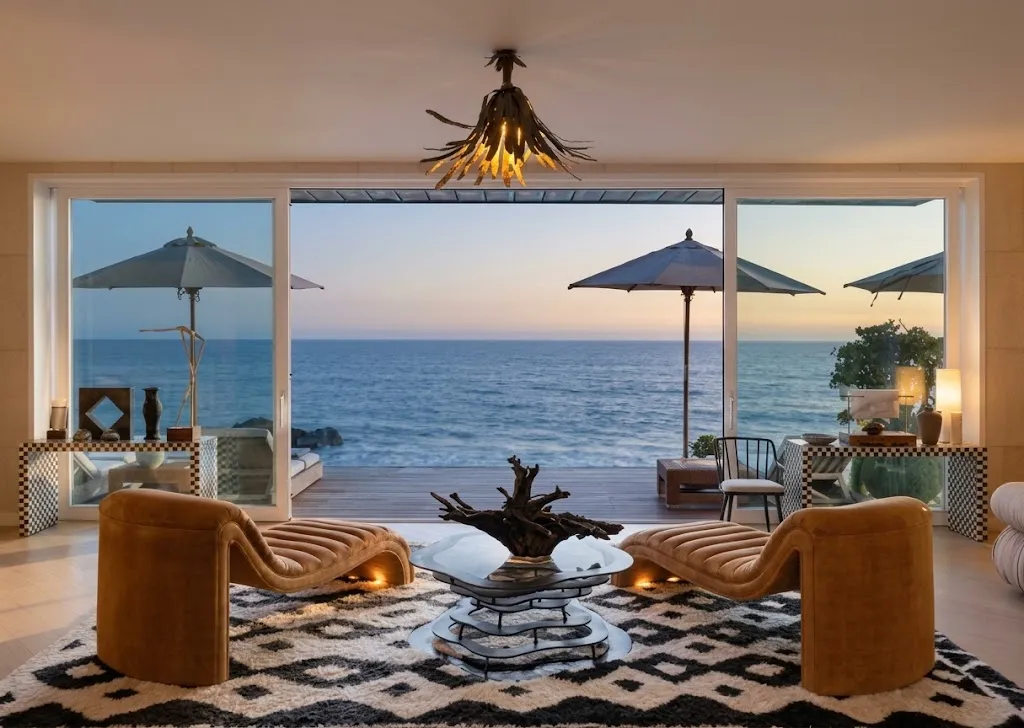
Her studio’s project page describes a later redesign of the 5,600-square-foot, two-level house, completed in 2023. It drew on 1970s California and the surf and skate culture of Venice, with a muted palette of driftwood taupe, misty gray, watery green and shell pink chosen to keep attention on the ocean. Materials were picked to look weathered by the coast:
- Bleached walnut floors and bleached oak closet paneling
- A gray Bardiglio marble fireplace
- End-cut Douglas fir and Calacatta marble in the kitchen
- Cipollino marble in the bathroom
- Custom patinated brass railings on a staircase treated as sculpture
- Seaweed-inspired ceiling fixtures and a two-story foyer with a skylight and a living ficus tree
The house was destroyed in the Los Angeles wildfires of January 2025. Wearstler has said the loss was hard given how much of the family’s life happened there, but she’s described staying focused on what mattered most: everyone was safe, and a house, however loved, is a material thing that can be rebuilt. She chose to rebuild on the same beachfront and brought back Hilgendorf, the original architect. Debris was cleared in spring 2025, and she reported receiving a building permit in September 2025 as the project moved from concept to architecture.
She is documenting the process on her Substack, Wearstlerworld, through a series called The Malibu Diaries, with sketches, site visits and material studies. For the new interiors, she has been sourcing pieces at Paris flea markets — a recent find, a floor lamp picked up on a trip that also took her to the city’s galleries and fashion shows, is already earmarked for the rebuilt house rather than Beverly Hills.
Wearstler Homes in the Headlines That Are Not Her Residence
Because her name sells houses, listings often lead with it. Three properties are frequently mixed up with her own homes.
10790 Bellagio Road: A $34.5 Million Georgian Estate
This Georgian Revival house was built around 1939 on 1.24 acres above the Bel-Air Country Club golf course; some reports place it in Holmby Hills. It measures about 14,287 square feet with seven bedrooms and 11 bathrooms.
The owners kept the original stucco facade while architect M. Brian Tichenor of Tichenor & Thorp added about 3,000 square feet and Wearstler redesigned nearly every interior. The house opens to a double-height foyer with a spiral staircase, and highlights continue through a circular entry with mixed-tone marble floors, black-and-white striped walls, pyramid-paneled walls in the family room, a stainless steel eat-in kitchen and a wood-paneled library. The primary suite includes two separate dressing rooms and onyx-clad, spa-style bathrooms, and a dressing room lined in gold-leafed wood paneling and antique mirror. Art Luna, who worked on her own gardens, designed the grounds, which include formal gardens, topiary, a pool pavilion, an outdoor kitchen and a studio.
The estate sold for about $5.15 million in 1995 and about $10.5 million in 2007. It was listed in June 2025 for $37.5 million and cut to $34.5 million in April 2026, with Drew Fenton of Carolwood Estates and Rayni Williams of The Beverly Hills Estates. Williams has described the appeal as the contrast the design creates: an old-world exterior wrapped around interiors that are entirely new and distinctly hers, with a strong sense of flow from room to room.
Brentwood Park: A Thomas Proctor House Reimagined
In Brentwood Park, south of Sunset Boulevard, a whitewashed New England-style house designed by architect Thomas Proctor in 2001 received a Wearstler interior. The walled and gated property has about 9,700 square feet of living space on a lot of roughly 20,000 square feet.
Her changes brought saturated colors, extensive stone and patterned hardwood floors into a traditional shell, anchored by a winding staircase in the foyer. David Offer of Berkshire Hathaway HomeServices California Properties has marketed the house, which was reported at $27.5 million and later reduced to $25 million.
Broad Beach: The 1953 Malibu House She Rented
In summer 2020, Wearstler rented a 1953 timber-sided house on a triple lot at Broad Beach, rather than buying it. The four-bedroom house was once owned by actor Carroll O’Connor of All in the Family and is believed to have been built by Paramount co-founder Frank A. Garbutt for his daughter. It had been on the market for about three years.
She furnished it with 1970s Cassina seating by Afra and Tobia Scarpa, 1968 Pulkka lounge chairs by Ilmari Lappalainen, an Isamu Noguchi lamp in a solarium converted into a dining room and a green marble table by Mario Bellini. After her makeover, the owner found a buyer within about a month.
Design Lessons You Can Borrow From Her Homes
You do not need a Hollywood estate to use the thinking behind these rooms. Each principle below comes directly from a choice she made.
1. Keep the Architecture, Change the Contents
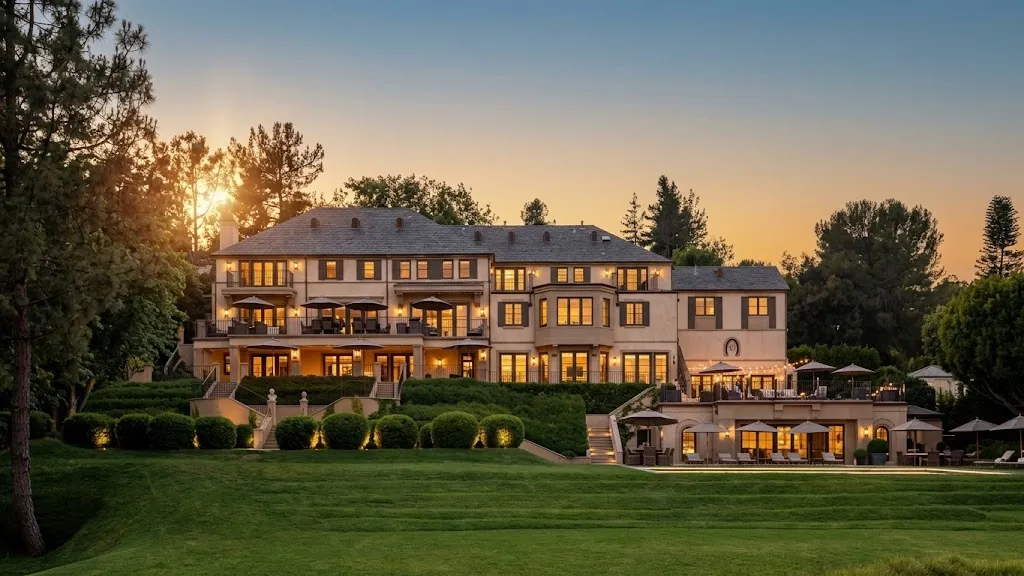
In Beverly Hills and on Bellagio Road, original moldings and facades stayed while furniture and finishes changed. If your home has period trim, paneled doors or original windows, treat them as fixed and let furniture, lighting and textiles make the update. Those pieces are easier to change later than architecture is to restore. It’s worth noting that Wearstler herself points to the quality of original construction as the reason this approach works at all — a house built with real materials rewards preservation in a way one built with imitation finishes doesn’t.
2. Choose Materials From the Setting
Her inland estate leans on polished black, white and green marble with brass, while the Malibu house used bleached woods and sea-toned colors. Before shopping, pick three or four materials that respond to your home’s light, climate and view, then repeat them across rooms so the house feels consistent.
3. Make One Light Fixture per Room the Sculpture
The plaster globe chandelier in the dining room and the moldable foyer sconces work as art, not just light sources. Choose a single statement fixture for each main room and keep the rest of the lighting quiet so that piece stands out.
4. Let One Room Go Dark
In a house of mostly white walls, the dark-paneled screening room feels more intimate by contrast — and it’s telling that it’s also the room she reaches for most on an ordinary night in. A den, powder room or media room is a low-risk place to try a deep paint color or wood paneling without darkening the whole home.
5. Design the View, Not Just the Room
The cypress courtyards were planned to be seen from the dining rooms. Look at what each main window frames and plant for that view, using a few tall, sculptural shapes rather than a uniform row of shrubs.
6. Pair a Vintage Classic With a Living Maker
A 1970s Togo chair next to a contemporary sculpture or handmade bench gives a room depth that a single-era set cannot. Start with one vintage piece you love, then add work by a current artist or local maker instead of buying a matching collection.
7. Let the House Keep Evolving
Even after two decades in the same rooms, Wearstler treats the house as unfinished rather than complete — bringing home a new artwork, repurposing a room, or reconsidering something as fundamental as her wall color. Give your own home the same permission: a “finished” room can still absorb one new piece a year without losing its identity.
Conclusion
The Kelly Wearstler house in Beverly Hills works because it respects nearly a century of Hollywood history while refusing to become a museum. Dolena’s architecture and Haines-era proportions remain, but stainless steel, contrasting marbles, sculptural lighting and collectible design make it unmistakably hers.
Her Malibu story adds a different chapter. After losing the family’s beach house of two decades in January 2025, she is rebuilding with the original architect and sharing the process publicly. Meanwhile, listings on Bellagio Road and in Brentwood Park show how her interiors add value to houses she never lived in.
For readers, the takeaway is practical: preserve what is architecturally worth keeping, choose materials that suit your setting and let a few strong pieces carry the design.
For another look at a home tied to her client list, see the Jessica Alba house in Beverly Hills, or read about interior design trends and careers in the USA.
This profile is based on publicly available property information, real estate listings, interviews, and established reporting. Property values, listings, and ownership details can change. We review correction suggestions that include a reliable public source.
More in Celebrity Homes