Parts of a Roof: A Complete Guide for Homeowners
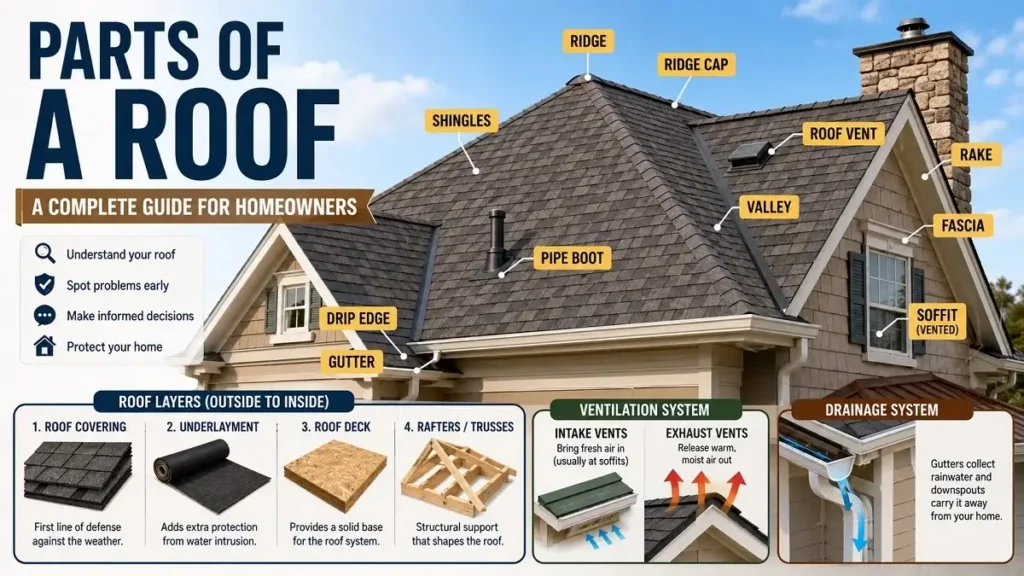
A roof is made up of structural supports, protective layers, drainage features, ventilation, and the outer covering you can see from the ground. Parts such as rafters, decking, underlayment, flashing, shingles, fascia, soffits, valleys, and gutters each have a different job.
Knowing these terms makes it easier to understand inspection reports, discuss repairs with a roofer, and recognize where a problem may be starting.
Framing supports the roof, decking creates the base, protective layers help stop water, the roof covering faces the weather, vents manage attic airflow, and gutters carry runoff away.
Roof Parts at a Glance
| Roof Part | Where It Is | Main Job |
|---|---|---|
| Trusses or rafters | Inside the roof structure | Support the roof and create its shape |
| Roof deck | Over the rafters or trusses | Provides a solid base for roofing materials |
| Underlayment | Between decking and roof covering | Adds a secondary water-resistant layer |
| Flashing | Around joints and openings | Directs water away from vulnerable areas |
| Shingles or other covering | Outer roof surface | Provides the main weather-facing layer |
| Ridge, hips and valleys | Where roof slopes meet | Shape the roof and manage water flow |
| Fascia and soffit | Along and below roof edges | Finish and protect the roof edge |
| Gutters and downspouts | Along the eaves | Carry rainwater away from the home |
Structural Parts of a Roof
The structural components sit beneath the visible roof covering. They carry the weight of the roofing materials and transfer those loads into the walls and other parts of the house.
Trusses and Rafters
Trusses and rafters both support a sloped roof, but they are built differently. Roof trusses are engineered frames that are usually manufactured before they arrive at the building site. Their connected members spread loads across the structure.
Rafters are individual sloping members that usually run from the ridge area toward the exterior walls. They are commonly found in traditionally framed roofs and may also be used where the design calls for more open attic space.
Roof Deck or Sheathing
The roof deck, also called sheathing, is fixed to the rafters or trusses and creates the solid surface beneath the roofing system. Plywood and oriented strand board, commonly called OSB, are widely used for this purpose.
The deck needs to stay firm and dry. If leaks cause rot, swelling, or other damage, affected sections may need repair before a new roof covering can be installed.
Collar Ties and Rafter Ties
These two components are often confused. Collar ties are installed higher between opposing rafters and can help resist separation caused by wind uplift.
Rafter ties sit lower and help stop the lower ends of opposing rafters from pushing exterior walls outward. Not every roof uses the same framing system, so these parts may not be present in every home.
Located higher between opposing rafters. It can help resist rafter separation caused by wind uplift.
Located lower in the roof framing. It helps stop rafters from pushing exterior walls outward.
Roof Layers That Help Keep Water Out
A roof does not rely on shingles alone. Several layers work together to reduce the chance of water reaching the structure below.
Underlayment
Underlayment is installed over the roof deck and beneath shingles or another roof covering. It provides an extra water-resistant layer if rain gets underneath the outer material.
Common options include asphalt-saturated felt and synthetic products. The material used depends on the roofing system, local conditions, manufacturer requirements, and installer preferences.
Ice and Water Shield
Ice and water shield is a self-adhering waterproof membrane used in areas that are more vulnerable to leaks. Depending on the roof and local requirements, it may be installed near eaves, valleys, walls, chimneys, skylights, or other openings.
It is especially useful in cold climates where ice dams can push melting water back beneath shingles.
Flashing
Flashing is usually made from thin metal and is installed where the roof changes direction or meets another surface. You will often find it around chimneys, walls, skylights, valleys, and plumbing vents.
Its job is to guide water over or around joints instead of allowing it to enter them. Damaged, missing, or poorly installed flashing is a common place for leaks to develop.
Pipe Boots and Other Roof Penetrations
A roof penetration is any opening made through the roof for something such as a plumbing vent, chimney, skylight, or exhaust vent.
Plumbing vent pipes often use a pipe boot, which seals the area where the pipe passes through the roof. The boot and nearby flashing need to remain intact because even a small gap can let water reach the decking below.
💧 Why Joints Need Extra Protection
Openings and changes in roof direction interrupt the main roof covering. Flashing, pipe boots, and waterproof membranes help guide water around these more vulnerable areas.
Exterior Roof Components You Can See
These are the parts most homeowners recognize because they are visible from outside the house.
Roof Covering
The roof covering is the outer layer exposed directly to sun, wind, rain, and snow. Asphalt shingles are a common residential option in the U.S., but homes may also use metal panels, wood shakes, clay or concrete tiles, slate, or other materials.
Different coverings need different installation methods and supporting details, so not every roof has exactly the same set of components.
Starter Shingles
On many asphalt-shingle roofs, a starter strip runs along the roof edge beneath the first visible row of shingles. It helps seal the edge and provides a secure starting point for the shingle courses above it.
Because starter shingles sit beneath the finished surface, they can be easy to overlook when looking at a roof from the ground.
Ridge and Ridge Cap
The ridge is the horizontal line at the highest point where two roof slopes meet. On many shingle roofs, specially shaped ridge-cap shingles cover this joint.
Do not confuse a ridge cap with a ridge vent. A ridge cap protects the joint, while a ridge vent is part of the attic ventilation system.
Roof Valleys
A valley forms where two roof slopes meet and angle inward. Rainwater from both slopes flows toward this area, so valleys need careful waterproofing.
Some valleys use visible metal flashing, while others are covered or cut using shingles. The correct method depends on the roofing system and installation design.
Roof Hips
A hip is an outward-facing angle where two sloping roof surfaces meet. It is essentially the opposite shape of a valley.
Shingle roofs usually use hip-cap shingles over this joint to protect the edges and create a finished surface.
| Roof Feature | Shape | What to Remember |
|---|---|---|
| Ridge | High line where slopes meet | Usually runs along the top of the roof |
| Hip | Outward angle | Two roof slopes meet and project outward |
| Valley | Inward angle | Collects runoff from adjoining roof slopes |
Roof Edges: Eaves, Rakes, Fascia and Soffits
Several roof terms describe different areas around the edge. Understanding the difference makes roof diagrams and inspection reports much easier to follow.
Eaves
The eave is the lower horizontal edge of a sloped roof. It often extends beyond the exterior wall and helps direct rainwater away from siding and windows.
Gutters are commonly attached along the eaves to collect runoff.
Rake
A rake is the sloping edge along the side of a gable roof. Unlike an eave, it follows the roof slope rather than running horizontally.
Not every roof has rakes. A hip roof, for example, normally has sloping roof surfaces on all sides rather than exposed gable ends.
Fascia
Fascia is the board or finished surface that runs along the roof edge, often behind the gutter. It covers the ends of the roof framing and gives the edge a cleaner appearance.
Water overflowing from clogged or damaged gutters can affect fascia, so staining or soft areas near the gutter line may deserve attention.
Soffit
The soffit is the underside of the roof overhang between the exterior wall and fascia. It closes off the exposed area beneath the eave.
Many homes use vented soffits as part of the attic ventilation system. Small openings allow outside air to enter beneath the roof.
Drip Edge
Drip edge is metal flashing installed along roof edges. It helps direct runoff away from the edge of the decking and toward the gutter or away from the fascia.
Requirements vary by roofing system and local building rules, so installation details are not identical everywhere.
Quick Way to Remember Roof-Edge Terms
Lower horizontal roof edge
Sloping edge of a gable roof
Finished face along the edge
Underside of the overhang
Roof Drainage Components
Once rain reaches the bottom edge of the roof, gutters and downspouts take over.
Gutters catch water running from the roof surface. Downspouts then carry it toward ground level, where the drainage system should move it away from the building.
Leaves, twigs, and other debris can block gutters and cause water to overflow. Keeping the drainage path clear also helps protect fascia and nearby exterior surfaces.
How Roof Ventilation Works
Many sloped roofs use a combination of intake and exhaust vents to move air through the attic.
Intake Vents
Intake vents allow outside air to enter the attic. They are often located in the soffit or near the lower edge of the roof.
Exhaust Vents
Exhaust vents allow warmer, moisture-laden attic air to leave near the upper part of the roof. Common examples include ridge vents, box vents, turbine vents, and some powered systems.
A ventilation system needs enough intake air to support its exhaust vents. The correct amount and layout depend on roof design and applicable building requirements.
through lower intake vents
when the system is properly designed
through exhaust vents
Roof Shapes and Terms You May Hear
Roof shape affects which parts appear on a home.
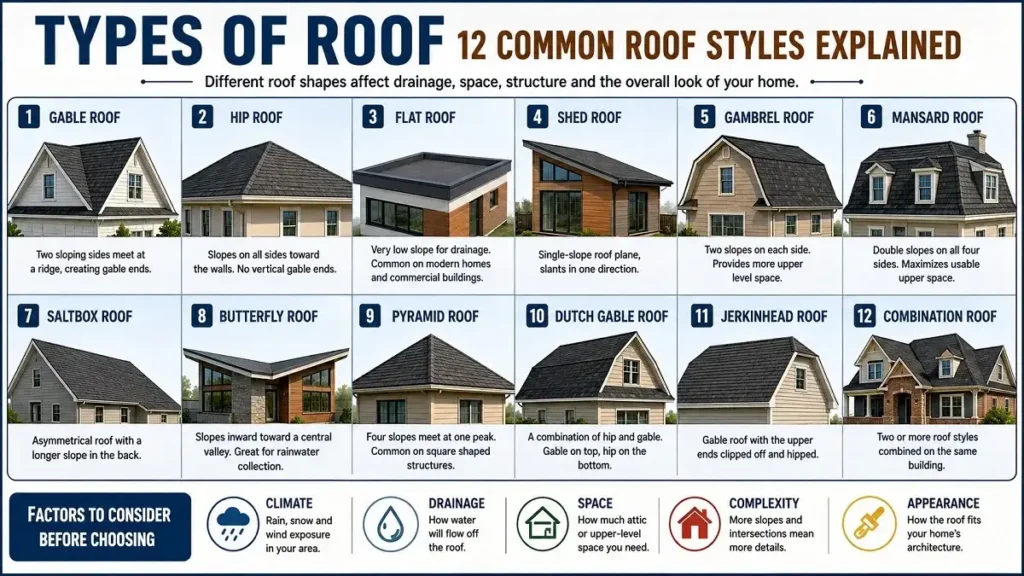
A gable roof has two main slopes that meet at a ridge. The triangular wall section below the end of those slopes is called the gable end.
A hip roof slopes down on all sides, which creates hips rather than exposed gable ends. A flat roof has a low slope for drainage and normally uses a different covering system from a typical asphalt-shingle roof.
A dormer is a structure that projects from a sloped roof, often containing a window. Because dormers create extra joints and roof-to-wall connections, they usually require additional flashing.
You may also hear the terms pitch or slope. These describe how steep the roof is.
Roof Parts That Commonly Need Attention
You can sometimes spot problems without climbing onto the roof. From a safe location, look for missing or damaged shingles, loose flashing, sagging areas, overflowing gutters, damaged fascia, or visible problems around chimneys and vents.
Inside the home, water stains, damp attic materials, musty odors, or visible moisture can point to a roof or ventilation problem. The location of an indoor stain does not always identify the exact leak because water can travel before becoming visible.
Avoid walking on a roof simply to inspect it. Steep slopes, wet surfaces, loose materials, and hidden weak spots can make roof access dangerous. If you see damage or suspect a leak, a qualified roofing professional can inspect the individual components more closely.
Missing or damaged shingles
Overflowing or sagging gutters
Damaged fascia or visible flashing
Interior stains or attic moisture
Climbing onto a steep or wet roof
Walking over visibly sagging areas
Assuming an indoor stain sits directly below the leak
Ignoring damage around openings and roof joints
Think of a roof as a system rather than a single surface. Structure supports it, protective layers manage water, roof edges and gutters control runoff, and ventilation helps manage attic air.
FAQs
What are the main parts of a roof?
The main parts include the supporting rafters or trusses, roof decking, underlayment, flashing, roof covering, ridge, valleys, hips, eaves, fascia, soffits, vents, gutters, and downspouts. The exact components vary with the roof’s shape and material.
What is the difference between fascia and soffit?
Fascia is the vertical finished surface along the roof edge, often where gutters are attached. Soffit is the horizontal or angled surface underneath the roof overhang.
What is the difference between an eave and a rake?
An eave is the lower horizontal edge of a sloped roof. A rake is the sloping side edge of a gable roof.
What is roof decking?
Roof decking, or sheathing, is the solid surface attached to the roof framing. Underlayment and the final roof covering are installed above it.
What is roof flashing?
Flashing is thin waterproof material, usually metal, placed around joints, walls, chimneys, valleys, skylights, and other vulnerable areas. It directs water away from places where roofing materials meet.
What is the difference between a ridge, hip and valley?
A ridge is the high horizontal line where two slopes meet. A hip is an outward angle formed by two roof slopes, while a valley is an inward angle where water from adjoining slopes collects and drains downward.