Types of Roof: 12 Common Roof Styles Explained
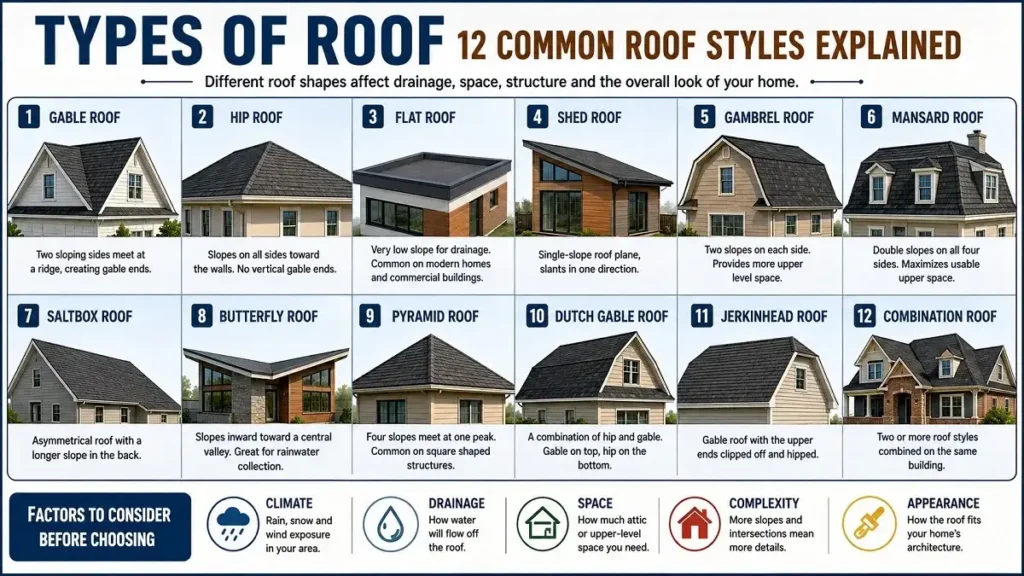
The shape of a roof affects much more than how a house looks. It influences how rain and snow move off the surface, how much space you may have beneath the roof, and how complex the structure is to build.
Common types of roof include gable, hip, flat, shed, gambrel, mansard, saltbox, butterfly, pyramid, Dutch gable, jerkinhead, and combination roofs. Here is how each one works and what sets them apart.
Gable and hip roofs are familiar choices for houses, while flat and shed roofs create a simpler modern profile. Gambrel and mansard designs provide more usable upper space, while butterfly and combination roofs create more complex shapes and drainage points.
Table of Contents
- Roof Types at a Glance
- Roof Shape vs Roofing Material: What’s the Difference?
- 1. Gable Roof
- 2. Hip Roof
- 3. Flat Roof
- 4. Shed Roof
- 5. Gambrel Roof
- 6. Mansard Roof
- 7. Saltbox Roof
- 8. Butterfly Roof
- 9. Pyramid Roof
- 10. Dutch Gable Roof
- 11. Jerkinhead or Half-Hip Roof
- 12. Combination Roof
- How the Main Roof Types Compare
- How to Choose a Roof Type for Your Home
- Conclusion
Roof Types at a Glance
| Roof Type | Basic Shape | Main Feature |
|---|---|---|
| Gable | Two slopes | Simple shape with two gable ends |
| Hip | Slopes on all sides | No exposed vertical gable end |
| Flat | Very low slope | Low-profile appearance |
| Shed | One slope | Single roof plane |
| Gambrel | Two slopes per side | More upper interior space |
| Mansard | Double slopes on four sides | Creates usable upper space |
| Saltbox | Uneven slopes | Distinctive asymmetrical profile |
| Butterfly | Slopes inward | Central valley |
| Pyramid | Four slopes | Slopes meet at one peak |
| Dutch Gable | Hip + gable | Combines two roof forms |
| Jerkinhead | Clipped gable | Short hips replace gable peaks |
| Combination | Multiple shapes | Used on complex house layouts |
Roof Shape vs Roofing Material: What’s the Difference?
A roof type usually describes the shape of the structure. Gable, hip, mansard, and shed are examples of roof shapes.
Roofing material is the outer covering installed over that structure. Asphalt shingles, metal roofing, slate, wood shakes, and clay or concrete tiles are examples of roofing materials. A gable roof, for example, might be covered with asphalt shingles or metal depending on its design and local requirements.
1. Gable Roof
A gable roof has two sloping sides that meet at a ridge, creating a triangular wall section at each end. It is one of the easiest roof shapes to recognize and is common across many residential styles.
Its straightforward shape helps rain run toward the eaves and can leave useful attic or ceiling space below. The exposed gable ends and roof structure still need to be properly designed for local wind conditions, especially in areas that experience strong storms.
2. Hip Roof
A hip roof slopes downward on all sides instead of ending in vertical gables. On a rectangular house, the longer sides usually form trapezoid-shaped roof planes while the shorter ends form triangular planes.
The sloping ends create a more enclosed roof form than a basic gable. Hip roofs also require additional framing and joints, making their structure more complex. Interior roof space can vary depending on the pitch and overall building design.
Two main slopes meet at a ridge, leaving a triangular gable end. The form is simple and can provide useful space beneath the roof.
All sides slope toward the walls, so there is no full vertical gable end. The extra roof planes make the framing more involved.
3. Flat Roof
Despite the name, a flat roof should not be perfectly level. It normally has a slight slope so water can move toward drains, gutters, or scuppers rather than sitting on the surface.
Flat roofs create a low-profile look and are often associated with modern homes, extensions, garages, and commercial buildings. Because the slope is low, drainage and waterproofing details are especially important. These roofs also commonly use membrane-based coverings rather than the shingles seen on steeper roofs.
4. Shed Roof
A shed roof uses one roof plane that slopes in a single direction. You may also hear it called a mono-pitch or skillion roof.
The simple form works well on home additions, porches, sheds, and modern houses. A higher wall on one side can also create room for tall windows. The direction and pitch of the slope need to work with the building’s drainage plan and local weather.
5. Gambrel Roof
A gambrel roof has two slopes on each side. The upper section has a gentler pitch, while the lower section drops at a steeper angle.
This shape is strongly associated with barns but also appears on Dutch Colonial and other residential designs. Its steep lower slopes create more usable space beneath the roof than a simple roof with two straight slopes, which can make room for storage or an upper floor.
6. Mansard Roof
A mansard roof also uses two slopes, but unlike a gambrel roof, the double-slope design continues around all four sides of the building. The lower slopes are usually much steeper than the upper ones.
The shape is closely linked with French architecture and can create substantial usable space on the upper level. Dormer windows are often added to bring light into that area. With more slopes, joints, and details than a basic gable, a mansard roof is also a more complex structure.
Gambrel vs. Mansard
Both use two slopes to create more space beneath the roof. A gambrel usually has this profile on two sides, while a mansard carries the double-slope design around all four sides.
7. Saltbox Roof
A saltbox roof is an asymmetrical form related to the gable roof. One side is shorter and steeper, while the opposite slope extends farther down the building.
The uneven profile gives saltbox homes their distinctive appearance. Historically, the long rear slope allowed homes to expand while keeping a continuous roofline. Because the two sides are different, the amount of interior space beneath each slope also differs.
8. Butterfly Roof
A butterfly roof turns the familiar roof silhouette inward. Two roof planes slope down toward the center rather than rising to a ridge, creating a shape similar to a butterfly’s raised wings.
The center forms a valley that collects runoff from both sides. This can support planned rainwater collection, but it also means drainage at the central low point needs careful design. Butterfly roofs are most often associated with modern and mid-century architecture.
9. Pyramid Roof
A pyramid roof is a type of hip roof commonly used over a square or nearly square building. Four triangular roof planes rise toward a single central peak.
Because it has no long ridge or gable ends, the finished roof has a balanced appearance from each side. You may see this shape on smaller homes, garages, gazebos, pavilions, and sections of larger buildings.
10. Dutch Gable Roof
A Dutch gable roof combines features of a hip and gable roof. The lower section is hipped, while a smaller gable sits above it.
This creates a more detailed roofline and can provide additional room or opportunities for windows near the upper section. The trade-off is greater structural and waterproofing complexity because the design contains more intersections than a simple gable or hip roof.
11. Jerkinhead or Half-Hip Roof
A jerkinhead roof starts with the general form of a gable roof, but the upper part of each gable is clipped and replaced with a short hip. It is also known as a clipped-gable or half-hip roof, although terminology can vary by region.
The result sits visually between a traditional gable and a full hip roof. It keeps much of the gable shape while reducing the size of the exposed upper end.
12. Combination Roof
A combination roof uses two or more roof shapes on the same building. A house might have a main hip roof, for example, with smaller gables over entrances or projecting sections.
This approach allows the roof to follow a more complicated floor plan and can create a distinctive architectural design. More intersections also mean more valleys, flashing points, and framing details, so correct drainage and waterproofing become especially important.
How the Main Roof Types Compare
No single roof shape is best for every house. The table below shows the practical differences that are most useful when comparing common designs.
| Roof Type | Roof Planes | Drainage Pattern | Upper-Space Potential | Structural Complexity |
|---|---|---|---|---|
| Gable | Two | Toward two eaves | Good | Lower |
| Hip | Several | Toward multiple eaves | Moderate | Higher |
| Flat | Low-slope surface | Planned drains or edges | Varies | Varies |
| Shed | One | One direction | Varies | Lower |
| Gambrel | Double slopes | Toward two sides | High | Moderate |
| Mansard | Double slopes on four sides | Around the building | High | High |
| Butterfly | Two inward slopes | Toward center valley | Design-dependent | Higher |
How to Choose a Roof Type for Your Home
Start with your local climate and the shape of the building. Roof slope affects how water and snow leave the surface, while wind exposure can influence structural design. Local building codes may also affect which roof systems and construction details are suitable.
Think about the space you want beneath the roof as well. Gambrel and mansard designs can provide generous upper-level space, while hip roofs may reduce usable attic volume depending on their pitch. A shed roof can create high ceilings on one side of a room, while a simple gable can offer a straightforward attic layout.
Compare These Factors Before Choosing
Rain, snow and wind exposure
Where runoff needs to go
Attic or upper-floor needs
Simple or complex floor plan
Number of slopes and intersections
Fit with the home’s architecture
Roof complexity matters too. Valleys, dormers, hips, and roof-to-wall intersections create additional framing and waterproofing details. A complicated design is not automatically a poor choice, but it needs to be planned and built correctly.
Finally, consider the architecture of the house. A roof is a major part of a home’s appearance, so its proportions and shape should work with the building rather than being selected from a list in isolation.
Conclusion
The right roof shape depends on your home’s design, local weather, drainage needs, available space, and the look you want to achieve. Gable and hip roofs remain practical choices for many homes, while styles such as gambrel, mansard, butterfly, and Dutch gable suit more specific architectural needs.
Understanding the main roof types makes it easier to compare options without getting confused by roofing materials or technical terms. Focus on how each shape handles water, space, structure, and overall design, then choose the option that best fits the building rather than looking for one roof style that is “best” for every home.