15 Living Room Divider Ideas for Privacy, Storage, and Better Zoning
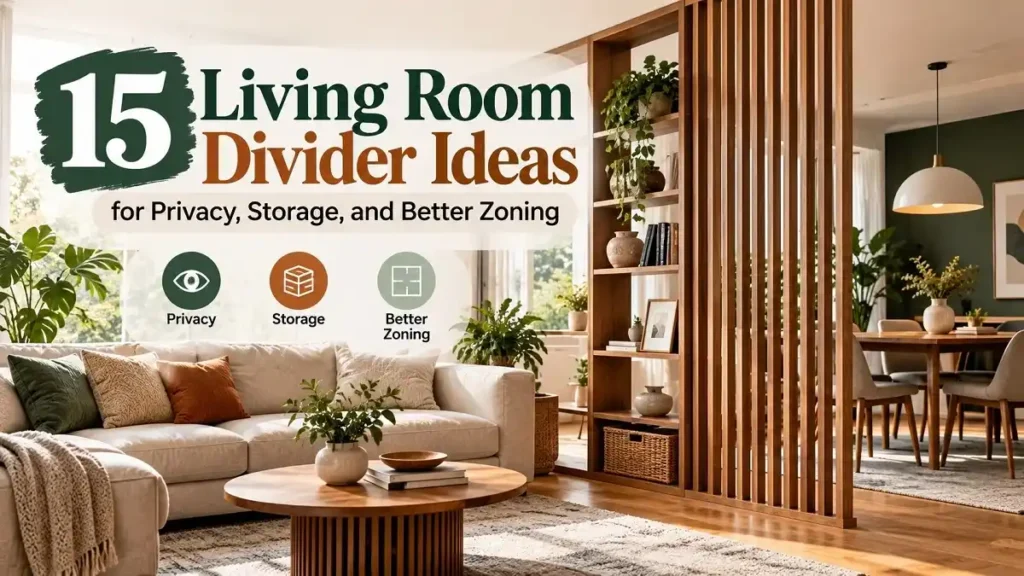
You do not always need a wall to make an open living room work better. Sometimes a bookcase is enough. In a smaller room, a curtain or a few wood slats may make more sense. And if all you want is a clear line between the sofa and dining table, you may not need a divider at all.
Start with the problem, not the divider. If you want to keep daylight, look at slats, open shelving, or glass. If you want to hide a desk or guest area, a curtain, folding screen, or sliding panel gives you more coverage. If storage is already tight, make the divider earn its floor space with shelves or cabinets.
Find Your Starting Point
One distinction is worth making now: visual privacy and sound privacy are not the same thing. A screen can hide your desk from the sofa. It will not stop the television from reaching your next Zoom call.
Choose a Divider That Solves the Actual Problem
It is easy to start with materials: wood or glass, curtain or screen. I would start one step earlier.
What bothers you about the room now?
If the dining table feels like it is sitting in the living room, you probably need zoning, not privacy. Furniture placement, a rug, or a low console may fix it.
If you can see your work desk every time you sit on the sofa, you need visual separation. A folding screen or curtain may be enough.
If the room has nowhere to put books, games, or office supplies, use the boundary for storage. That is where a bookcase or cabinet starts making more sense.
Once you know which problem you are solving, the choices get much easier.
15 Living Room Divider Ideas That Earn Their Space
1. Let an Open Bookcase Do Two Jobs
An open bookcase makes the most sense when you already need storage. Instead of giving floor space to a divider that does nothing else, you get shelves for books, baskets, plants, or office supplies.
There is a catch: depth. A bookcase that looks harmless against a wall can feel surprisingly large when you turn it into the middle of a room. Mark its full footprint on the floor before buying one and walk around it.
Open-backed shelving is a better fit when daylight matters because the gaps let light and views continue through the unit. You do not have to fill every opening either. Leaving some shelves open keeps the divider from turning into a solid visual block.
If the unit is tall, follow the manufacturer’s anchoring instructions and use suitable fasteners. A bookcase used as a divider needs to be treated as furniture that could tip, not just as shelving.
2. Use Wood Slats When a Solid Wall Would Be Too Much
Wood slats sit in a useful middle ground. They make the edge of a living room obvious without completely cutting it off from the space beside it.
The gaps are what make the idea work. Wider spacing keeps stronger sightlines and lets more daylight through. Tighter spacing gives you more screening.
This can work particularly well beside an entry, staircase, dining area, or work zone where you want the rooms to feel separate but still connected.
I would test the location before installing floor-to-ceiling slats. Put painter’s tape along the proposed line and live with it first. Moving tape takes seconds; moving a finished slat wall does not.
3. A Curtain Is Hard to Beat When the Room Keeps Changing
Maybe the “office” is only an office from 9 to 5. Or perhaps one corner becomes a guest sleeping area a few times a year. A fixed partition makes less sense when the room keeps changing jobs.
That is where a curtain earns its place.
Pull it closed when you need separation and move it aside when you want the full room back. It also takes almost no floor space.
The fabric decides how much separation you get. A sheer curtain marks the boundary but still shows what is behind it. A more opaque fabric hides much more.
Just remember that a removable curtain does not always mean a no-drill installation. Ceiling tracks and fixed rods may still require holes.
4. Use Glass When the Darker Side Still Needs Daylight
Glass starts to make sense when you want a stronger boundary but a solid partition would leave one side of the room noticeably darker.
Clear glass keeps the strongest visual connection. Fluted or frosted glass obscures the view while still allowing light through.
That makes textured glass useful between a living room and an entry, dining area, or home office where you want more separation without shutting daylight out.
For a permanent glass partition, do not improvise with panel type or installation. Appropriate glazing, support, and fixing depend on the location, so fixed systems are a job for a suitable professional.
5. Sliding Panels Let the Same Space Open and Close
Some rooms do not need to be open all day or closed all day. A living room beside a home office is a good example.
Sliding panels let you change that relationship. Leave them open during normal family use, then close them when somebody needs more privacy.
Glass favors daylight. Solid panels favor visual separation. Neither is automatically better; choose based on what you want to happen when the panel is closed.
A sliding system avoids the swing area of a traditional hinged door, but the panel still needs somewhere to travel. Check the wall, pocket, track, switches, and nearby furniture before settling on the layout.
6. Renting? Start With a Folding Screen
Before you put holes in anything, try a folding screen.
It can hide a desk, break up a studio-style room, or create temporary privacy around a multipurpose corner. When you no longer need it, fold it and move it.
Opaque panels hide more. Cane, slatted, woven, or translucent versions keep the boundary lighter.
There is one measurement people often miss: standing width. A folding screen needs to zigzag to stay upright, so it covers less space in use than it does when laid completely flat.
7. Before Buying a Divider, Turn the Sofa Around
This is the option I would test first when privacy is not the problem.
The back of a sofa can create a natural edge between the living area and a dining table, entry, or workspace. You may discover that the room already has the divider you need—you were just pointing it the wrong way.
A slim console behind the sofa can make that boundary clearer and give you somewhere for a lamp, baskets, or everyday items.
If that solves the layout, stop there. There is no prize for adding another divider.
8. Try a Low Cabinet When a Bookcase Feels Too Tall
A full-height divider is not always the answer. Sometimes you want the room to read as two zones while still being able to see straight across it.
A sideboard or low cabinet can do that while adding closed storage. Games, electronics, office supplies, or table linens can disappear behind doors instead of becoming part of the display.
This approach can work particularly well when you want storage without putting another tall object into the room.
Check which way the doors and drawers open. A cabinet is not helping if somebody has to step around an open drawer every time they cross the room.
9. Make the TV Unit Part of the Boundary
If the television already needs a home, a media unit can sometimes solve the divider problem at the same time.
This works best in a larger open room where the living area needs a clear focal point. The TV faces the seating zone; the back of the unit becomes the boundary with the dining room, entry, or another area.
Do not design only the side you see from the sofa. In an open plan, the back belongs to another part of the room and should look finished too.
Plan cable routes, power, ventilation, equipment access, and TV mounting before anything is built. A good-looking divider becomes annoying quickly if you have to dismantle it to reach a cable.
10. Treat Plants as a Soft Boundary, Not a Privacy Wall
Plants can make the transition between two spaces easier to read, but I would not choose them when the real goal is to hide what is behind them.
They are better for gentle zoning.
A narrow plant stand, an open shelf with greenery, or a few taller plants can soften the edge between living and dining areas without creating a hard barrier.
Choose plants for the light at the divider location, not the light beside the nearest window. The middle of an open room can be much darker than it looks.
And think about watering before placing plants above wood furniture or flooring. A divider should not create a maintenance problem.
11. Build a Half Wall When the Boundary Should Stay
If you are already renovating and know you want the separation permanently, a half wall can do something movable furniture cannot: make the boundary part of the room itself.
Because it stops below eye level, much of the view across the room remains open. The top can become a ledge, and some designs can incorporate storage below.
This can work beside an entry or between living and dining zones where a full-height wall would be more separation than you need.
Once framing, flooring, wiring, or other building services are involved, however, you are no longer rearranging furniture. Check what is in the proposed location before construction begins.
12. Save a Double-Sided Fireplace for a Major Remodel
A double-sided fireplace can form a strong boundary between two large spaces, but it belongs in a different category from a screen or bookcase.
This is an architectural project.
It makes the most sense when a fireplace is already part of the renovation and you want it to serve both zones. Open space around the structure can preserve some connection between the rooms.
If you only want to separate the sofa from the dining table, this is far more solution than you need. Fireplace type, clearances, ventilation, structure, fuel source, and local requirements all need professional consideration.
13. Mark the Living-Dining Line With a Bench or Console
Not every boundary needs to reach shoulder height.
A low bench or console can be enough to show where the seating area stops and the dining area begins. You keep the long view through the room, which is useful when openness is something you actually want to preserve.
A console can add storage or a serving surface. A bench can provide occasional seating.
The one thing I would not sacrifice is the route between the living room, dining table, and kitchen. If people have to sidestep the divider all day, it is in the wrong place.
14. Sometimes the Best Divider Is a Better Layout
Before adding another piece of furniture, look at what is already on the floor.
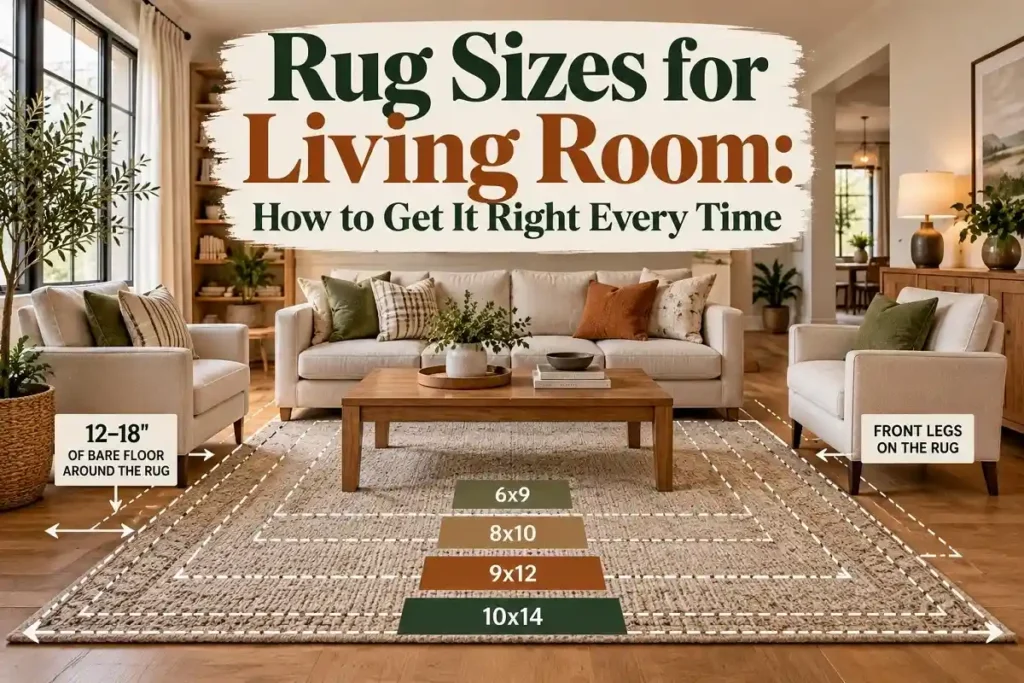
A properly sized rug can gather the sofa and chairs into one clear seating zone. Turn the furniture toward a focal point, give the dining table its own footprint, and an open room can start making sense without a physical divider.
Lighting can reinforce that split. A pendant over the dining table gives that area a center, while lamps around the sofa strengthen the living zone.
This will not give you privacy. But if your only complaint is that the room feels undefined, it may be all you need.
15. Combine Two Light Solutions Instead of One Heavy Divider
Still not getting enough separation? Do not immediately jump to a full-height solid partition.
Try combining two lighter elements:
- A low cabinet can handle storage, with slats above it to strengthen the boundary.
- An open shelf can hold plants that soften the view through it.
- A sofa can establish the main line, with a console behind it to make that line more useful.
The trick is to give each piece a job. If both elements exist only to make the divider look more elaborate, you are probably adding too much.
Small Living Room? Compare the Footprint First
In a small room, I would worry less about whether a product is marketed as a “small-space divider” and more about how much usable floor it takes away.
If the room is narrow, curtains, slats, and glass preserve the most floor area. Choose shelving when the storage it adds is worth the depth. A folding screen makes more sense when you only need separation some of the time.
Privacy ≠ Sound Control
👁 Need to hide the view?
Curtains, screens, slats, shelving, and textured glass can help.
🔊 Need a quieter space?
A decorative divider is not a substitute for an enclosed partition and properly fitted door.
Before You Install Anything, Check These Five Things
Walk the proposed divider line once before you buy or build. These five checks catch most of the problems that are easy to miss on a product page.
For a divider with a real footprint, painter’s tape is worth the five minutes. Mark its width and depth on the floor, then walk the room normally before committing.
5 Mistakes to Avoid Before Adding a Room Divider
A divider that leaves half the room dark solves one problem by creating another.
If a sofa, rug, or console defines the zone, you probably do not need a full-height divider.
A bookcase can fit across the room and still take too much space out of the walkway.
Tall shelving may need proper anchoring, especially when used away from its normal against-the-wall position.
Slats and screens can hide the view, but they will not turn an open corner into a quiet office.
Use the Least Divider That Fixes the Room
There is a simple order I would follow. First, try the furniture you already own. If that does not define the space, consider a low or open divider. Move to curtains, screens, glass, or sliding panels when you actually need more privacy.
If noise is the problem rather than sightlines, solve that problem directly instead of asking a decorative divider to do a wall’s job.
Before you buy: Tape the proposed divider on the floor and leave it there for a day. Walk past it, open nearby doors, sit on both sides, and look at what happens to the daylight. If the room still works, you have a much better reason to buy or build it.