Dual-Occupancy Homes: Benefits, Costs and Planning Risks
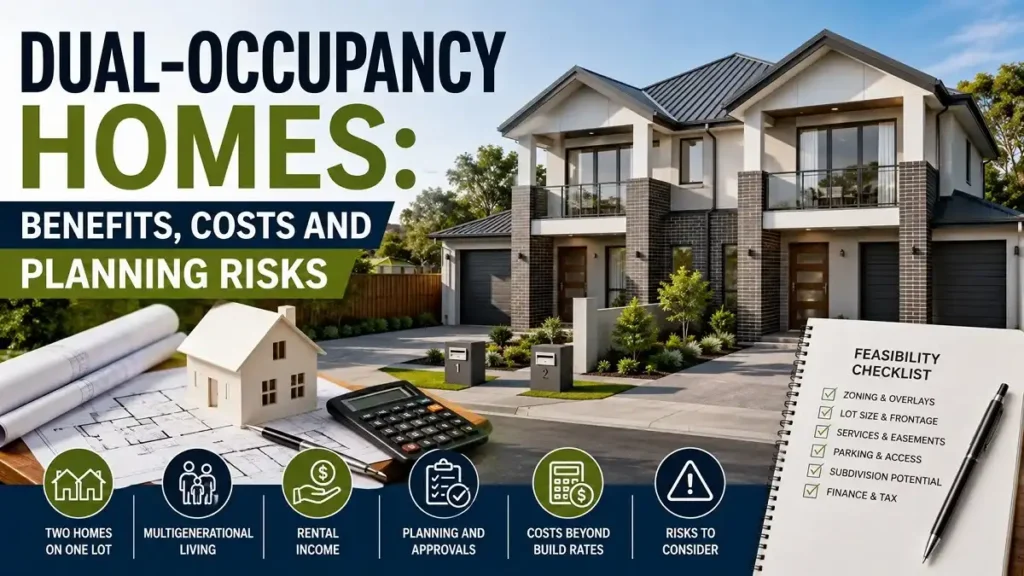
Dual-occupancy homes place two dwellings on one property, but the setup can look very different from one project to another. The homes may sit side by side, share a wall, or have one dwelling behind the other.
For homeowners and developers, the attraction is easy to understand. Two households can share valuable land, family members can live close together, or one dwelling may provide rental income. However, building two homes does not automatically mean you can create two titles or sell them separately.
Before paying for detailed plans, check whether dual occupancy is allowed on the site, whether two practical homes will fit, what the complete project may cost, and what you intend to do with the property after construction.
Table of Contents
- What Is a Dual-Occupancy Home?
- Dual Occupancy, Duplex, Dual-Key and Granny Flat Are Different
- What Are the Main Benefits of Dual Occupancy?
- Can You Build Dual Occupancy on Your Property?
- How Much Does Dual Occupancy Cost?
- Why Build Rates Can Give a Misleading Budget
- Privacy and Access Can Make or Break the Design
- Does Dual Occupancy Mean You Can Subdivide?
- What Should You Check Before Planning to Rent One Dwelling?
- Finance, Tax and Insurance Need Early Answers
- Test More Than One Financial Outcome
- A Practical Dual-Occupancy Feasibility Checklist
- Is Dual Occupancy Right for Your Property?
What Is a Dual-Occupancy Home?
A dual occupancy generally involves two dwellings associated with one property. The exact planning definition and approval rules depend on the state, territory, council, zoning, and site.
The two homes may be attached, such as a side-by-side development sharing a wall, or detached. A detached layout may place both homes beside each other or put the second dwelling behind the first.
Do not rely on the description used in a property listing or builder advertisement. The legal planning definition for the address determines what can be approved and whether future subdivision may be possible.
Dual Occupancy, Duplex, Dual-Key and Granny Flat Are Different
These terms are often used as if they mean the same thing, but important differences can affect planning, ownership, lending, renting, and resale.
| Housing type | What it generally means | Important question |
|---|---|---|
| Dual occupancy | Two dwellings associated with one property, subject to local planning definitions | Can the site support two dwellings under local rules? |
| Duplex | Commonly describes two dwellings built side by side, often with a shared wall | Will the dwellings remain on one title or can subdivision be approved? |
| Dual-key home | Two separately usable living areas within one property | Are they legally recognised as separate dwellings? |
| Secondary dwelling or granny flat | A smaller dwelling associated with a main home | What size, approval, rental, and subdivision rules apply locally? |
A granny flat should not automatically be treated as a small dual occupancy. For example, NSW planning rules distinguish a secondary dwelling from a dual occupancy. Other jurisdictions may use different definitions and approval systems.
What Are the Main Benefits of Dual Occupancy?
One of the strongest benefits is the ability to house two households on land that previously supported one home. This can work well for parents, adult children, carers, or extended family members who want to live nearby without sharing every part of the same house.
A second dwelling may also provide rental income. For an owner-occupier, living in one home while renting the other can make better use of the land without requiring the purchase of a separate investment property.
Dual occupancy can also create flexibility. Household needs may change over time, so a second dwelling might move between family use and long-term rental. Where separate subdivision is permitted, there may also be an option to sell the dwellings separately.
| Potential benefit | Main trade-off |
|---|---|
| Two households can use one property | Poor design can reduce privacy |
| Potential rental income | Higher construction and finance costs |
| Useful for multigenerational living | Parking and shared access need careful planning |
| More intensive use of valuable land | Planning approval is site-specific |
| Possible separate sale in some projects | Subdivision is not automatic |
Can You Build Dual Occupancy on Your Property?
A large block does not automatically make a site suitable. Planning rules and physical constraints can remove much of the apparently available building area.
Start with zoning and any planning controls affecting the land. Then check lot size, frontage, building setbacks, vehicle access, parking, private outdoor space, trees, flood or bushfire controls, and other local requirements.
| Site check | Why it matters |
|---|---|
| Zoning and planning controls | Determine whether the proposed development is allowed and which rules apply |
| Lot size and frontage | Affect whether two practical dwellings, parking, and access can fit |
| Slope | Can increase excavation, retaining, drainage, and construction costs |
| Soil and ground conditions | Can affect foundation design, engineering, and site costs |
| Easements | May restrict where buildings, pools, driveways, or other structures can go |
| Water, sewer, and electricity | Existing services may need new connections, relocation, or upgrades |
| Flood or bushfire risk | May add design, construction, access, or approval requirements |
| Trees and vegetation | Protected trees or required landscaping can reduce usable building space |
| Parking and vehicle access | Two dwellings need practical and compliant access arrangements |
| Private outdoor space | Each household should have usable space without excessive overlooking |
An easement is a legal right that allows another party, such as a utility provider, to use part of the land for a particular purpose. An easement running through the best part of a block can substantially change the design.
This is why a smaller, regular site can sometimes be easier to develop than a larger block with difficult access, steep ground, protected trees, or poorly located services.
How Much Does Dual Occupancy Cost?
There is no useful single Australia-wide price for building a dual-occupancy development. Construction costs vary by city, dwelling size, design, finish level, site conditions, access, demolition requirements, and the amount of infrastructure work needed.
Current market guides also show wide differences between projects, which makes a single national cost-per-square-metre figure easy to misuse. A simple project on a flat serviced site may cost substantially less than two large custom homes on sloping land that require retaining walls, drainage work, service upgrades, and extensive external works.
For early planning, separate the actual dwelling construction cost from the other costs needed to complete the development. A builder’s headline build price may not represent the total amount required before both homes are ready to occupy.
| Cost area | What may be included |
|---|---|
| Building work | Construction of both dwellings, fixtures, finishes, and builder costs |
| Design and consultants | Designer or architect, surveyor, engineer, planner, and other specialists |
| Site preparation | Demolition, excavation, foundations, retaining, and difficult access |
| Approvals | Planning, building, certification, and authority fees where applicable |
| Services | Water, sewer, electricity, communications, meters, and connection upgrades |
| Drainage | Stormwater systems and other site drainage work |
| External works | Driveways, paths, fencing, landscaping, and outdoor areas |
| Subdivision | Surveying, legal work, authority requirements, and additional service work where subdivision is allowed |
| Holding costs | Finance, insurance, rates, and costs that continue while the project is underway |
Allow room in the feasibility study for unexpected ground and service work. These costs are less visible than kitchens, flooring, and other finishes, but they can have a major effect on the final budget.
Why Build Rates Can Give a Misleading Budget
A per-square-metre rate can be useful for a rough comparison, but it should not be treated as the total development cost. Two projects with similar floor areas can have very different final budgets.
A flat block with good street access and nearby utility connections is usually easier to build on than a steep site requiring excavation and retaining walls. Demolition, unusual soil, drainage problems, long driveways, or utility upgrades can also change the total significantly.
The same principle applies when comparing builder quotes. Check what each price includes instead of comparing the final number alone. The scope should make clear who pays for site works, approvals, service connections, driveways, landscaping, and other items outside the main building.
The same cost-checking approach used when building a custom home is useful here because design decisions and exclusions can change the final contract price well before construction begins.
Privacy and Access Can Make or Break the Design
Fitting two dwellings onto the land is only the first test. Both homes still need to function well for the people who live there.
Entrances should be easy to identify, and residents should be able to move between parking, the front door, bins, mailboxes, and outdoor areas without constantly crossing the other household’s private space.
Window placement matters too. Bedroom and living-room windows should avoid unnecessary direct views into the neighbouring dwelling. Outdoor entertaining areas need similar care.
Attached dwellings also need good sound separation, particularly around bedrooms, stairs, plumbing, garages, and living areas. Even detached homes can feel crowded when windows, decks, and entrances face each other at close range.
Resolve meters, waste storage, clothes drying, fencing, garden maintenance, and access to services during design. These details may look minor on a floor plan but can become daily frustrations after people move in.
Does Dual Occupancy Mean You Can Subdivide?
No. Approval to build two dwellings should not be treated as automatic approval to create two separate titles.
Subdivision is a separate planning and legal question. Whether it is available depends on the jurisdiction, site, development type, services, access, minimum lot requirements, and the title arrangements permitted for that project.
A separate title generally gives a dwelling or lot its own legal title, which can make separate ownership and sale possible where subdivision has been approved.
This distinction is especially important if the financial plan depends on selling one dwelling after construction. Confirm the subdivision path before assuming that the project will produce two separately saleable properties.
Secondary dwellings can have different rules again. For example, a granny flat approved as a secondary dwelling under relevant NSW provisions cannot simply be assumed to have the same subdivision rights as a dual occupancy.
What Should You Check Before Planning to Rent One Dwelling?
First confirm that the proposed dwelling and its intended use are lawful under the rules that apply to the property. Then consider whether the layout gives future tenants enough privacy, parking, storage, outdoor space, and independent access.
Separate utility meters can make ongoing management easier, but the cost and practicality of separate connections should be checked early. Shared driveways, gardens, water systems, and waste areas also need clear arrangements.
Do not base the feasibility study on the highest advertised rent in the suburb. Compare genuinely similar properties and allow for periods when the dwelling may be vacant or require maintenance.
Finance, Tax and Insurance Need Early Answers
A dual-occupancy project may be assessed differently from a standard home loan. Lenders may consider construction costs, expected rent, the value of the completed property, existing debt, and whether subdivision forms part of the plan.
Construction funds may also be released in stages as work is completed. This makes it important to understand how the lender will treat both the building phase and the finished property before signing a construction contract.
Tax treatment can vary according to ownership, rental use, subdivision, sale, and personal circumstances. Capital gains tax, GST, land tax, and main-residence rules may become relevant, but the result is not the same for every project.
Insurance should also reflect what is actually happening on the property, including construction and the eventual use of both dwellings. Financial, tax, legal, and insurance decisions should be checked with appropriately qualified professionals rather than based on a general online example.
Test More Than One Financial Outcome
A project is safer to assess when the numbers do not depend on only one perfect outcome.
Compare several realistic possibilities. You might keep both dwellings as rentals, live in one and rent the other, or sell separately if subdivision is approved. Each option can produce different finance, tax, ownership, and cash-flow results.
Use cautious assumptions for construction costs, rent, vacancy, interest, project delays, and eventual sale value. If the numbers only work with a high sale price and no delays, there is little room for problems.
This exercise can also reveal whether subdivision is essential to the project or simply an additional option. That distinction is worth knowing before expensive design work begins.
A Practical Dual-Occupancy Feasibility Checklist
- Confirm how dual occupancy is defined in your state and local planning area.
- Check zoning, planning controls, hazards, and other restrictions affecting the site.
- Obtain an accurate site survey showing boundaries, slope, easements, trees, and existing features.
- Check water, sewer, electricity, stormwater, and other service requirements.
- Test whether two practical dwellings can fit with suitable parking, access, privacy, and outdoor space.
- Confirm which planning and building approval process applies.
- Estimate construction, site work, professional fees, approvals, services, external works, and holding costs.
- Check whether subdivision is permitted if separate sale is part of the plan.
- Confirm lending, insurance, legal, and tax assumptions before committing to construction.
- Move into detailed design and builder pricing only after the basic feasibility checks work.
Is Dual Occupancy Right for Your Property?
Dual occupancy makes the most sense when the site can support two comfortable homes without forcing major compromises in access, privacy, parking, light, or outdoor space.
It can be particularly useful for multigenerational living, owners who want a separate rental dwelling, or properties where local planning rules support a more efficient use of the land. The potential benefit should still be weighed against higher construction costs, planning complexity, finance requirements, and the possibility that subdivision may not be available.
The decision should therefore start with the site rather than a house design. Confirm what can legally and physically be built, establish a realistic total budget, and decide whether the project still works if costs rise or the preferred sale or rental outcome changes.
Once the site and project are viable, the next step is choosing a suitable design, construction scope, and builder. Understanding the stages involved in residential construction can help place the dual-occupancy project into a realistic sequence from design through completion.