John Denver House: Inside the Folk Legend’s Mountain and Coastal Retreats
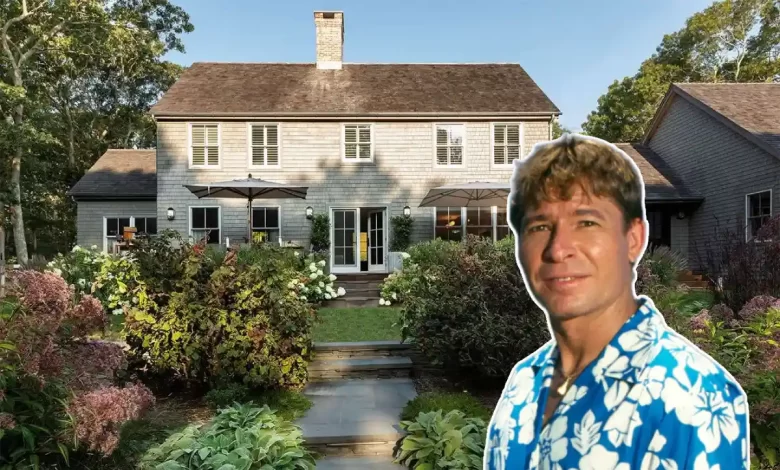
John Denver owned two iconic homes that reflected his love of nature. His primary residence in Aspen’s exclusive Starwood community featured 7,735 square feet on 2.61 acres with five bedrooms, custom-built in the early 1970s. Denver also owned a Craftsman-style home in Carmel Highlands, California, perched on cliffs above Wildcat Cove. Both properties have sold multiple times since his 1997 death, with the Aspen estate undergoing extensive renovations that removed much of Denver’s original rustic design.
Where Did John Denver Build His Dream Home?
John Denver’s main residence sat in Aspen, Colorado’s prestigious Starwood community. He had the 7,735-square-foot mansion custom-built in the early 1970s, right as his music career was taking off.
The timing wasn’t coincidental. Denver designed this home at the height of his success, when hits like “Take Me Home, Country Roads” and “Rocky Mountain High” were climbing the charts. He called it “my sweet Rocky Mountain paradise” and even wrote a song about it titled “Starwood in Aspen.”
The property spans 2.61 acres of private, wooded land with unobstructed mountain views. Denver chose this location carefully. As an environmental advocate who founded the Windstar Foundation, he wanted a home that connected him directly to the wilderness he sang about.
What Made John Denver’s Aspen House Special?
Denver’s original design reflected his 1970s aesthetic and love of natural materials. The home featured dark wood interiors, stained glass installations, and a cozy, cabin-like atmosphere that felt warm and inviting.
Key features of the original design included:
- Custom stained glass throughout the home
- Copper floating wood stoves
- Dark wood beam ceilings
- Built-in shelving flanking stone fireplaces
- A favorite front deck where Denver would play guitar with friends
The five-bedroom home also contained five full bathrooms, two half baths, an office, a workout room, and three wet bars. Denver’s design philosophy prioritized entertaining spaces where he could gather with friends and fellow musicians.
One of the most beloved spots was the front deck. Neighbors and visitors remember Denver sitting there with his guitar, singing and getting “Rocky Mountain High” while surrounded by the peaks he adored.
How Much Did John Denver’s House Sell For?
The property sold for $3.68 million after Denver died in a plane crash in October 1997. This first sale happened shortly after his death, with the home still containing most of Denver’s original design elements.
The estate was sold again in 2016 to new owners who began extensive renovations. By 2019, the transformed property was listed for $11 million. The dramatic price increase reflected both the Aspen real estate market and the complete modernization the home underwent.
Current market values for properties in Starwood remain high. The exclusive gated community offers residents access to 24-hour security, tennis courts, cross-country ski trails, and over 70 acres of hiking paths.
John Denver’s Recording Studio Turned Home
Adjacent to the main residence, Denver built a guesthouse and recording studio on a separate five-acre parcel. This property has its own fascinating story.
The studio allowed Denver to record music while surrounded by the mountains that inspired his songs. The two wood-sided, metal-roof structures remained separate from the main house and were deeded independently.
After extensive renovations, this former studio property was converted into a full residence. It now features:
- Five bedrooms and five bathrooms
- Just over 2,900 square feet of living space
- A great room with wood-beam ceilings
- A stone and copper wood-burning fireplace
- Sliding glass doors opening to an expansive deck
- A one-car garage and hot tub
The property was listed for $8.5 million in 2024, nearly three decades after Denver’s death. It still retains one of Denver’s original stained-glass installations, one of the few remaining traces of his ownership.
What Happened to the Original John Denver House Design?
The current owners have transformed Denver’s home almost beyond recognition. Multiple renovations between 1997 and 2025 have removed most traces of his design.
The changes include:
- Removing entire walls and sections of the upper level
- Vaulting ceilings that were previously lower and cozier
- Whitewashing dark wood throughout
- Installing modern, minimalist kitchens
- Adding large windows to capture mountain views
- Replacing rustic elements with contemporary finishes
The dining room went from a warm, wood-paneled space to an open, light-filled area. The kitchen has been completely redone three times since Denver’s death, evolving from its original 1970s look to a sleek modern design.
The master bedroom transformation is particularly striking. What was once a dark, cozy retreat with Denver’s signature stained glass is now a bright, airy space with clean lines. Some stained glass pieces remain, and the copper floating wood stove that Denver installed still stands as a reminder of the original design.
Fans of Denver’s aesthetic have mixed feelings. Many appreciate the need for updates while mourning the loss of the home’s original character. The warm, rustic ski lodge atmosphere has given way to a contemporary mountain retreat that could belong to anyone.
Did John Denver Own Property in California?
Yes. Denver owned a second home in Carmel Highlands, California, where he lived during the final year of his life. The 3,011-square-foot Craftsman-style residence sits on the cliffs of Wildcat Cove at 139 Boyd Way.
Built in 1981, the coastal retreat featured three bedrooms and three bathrooms. The home offered stunning Pacific Ocean views from nearly every room, with high ceilings, expansive windows, and a kitchen that flows into the family room and terrace.
The primary suite came with ocean and forest views, a walk-in closet, and a private deck. Outside, a stone terrace with a fireplace, pergola, and water feature provided space for outdoor entertaining.
Denver may have rented rather than owned the property outright. Listing agent Mark Peterson noted that ownership records don’t clearly show Denver’s name. However, neighbors remembered him fondly, recalling a “happy guy that had a loud Porsche going up and down the hill to the home.”
The Carmel property sits just minutes from where Denver died. On October 12, 1997, he took off from Monterey Peninsula Airport in his experimental Rutan Long-EZ aircraft. About 15 minutes into the flight, the plane crashed into Monterey Bay near Pacific Grove, just a few miles from his home.
The Carmel property was listed for nearly $5 million in 2024. It sold for $2,995,000, reflecting the premium prices of California coastal real estate.
Why Did John Denver Leave Colorado for California?
Denver’s move to Carmel Highlands in 1996 came during a difficult period. He was dealing with divorce proceedings, custody battles, and a pending drunk driving case.
The California coast offered Denver something different from the mountains he’d called home for decades. The rugged cliffs and ocean views provided a new landscape for reflection. He kept his experimental aircraft at the nearby Monterey Peninsula Airport, indulging his passion for flying over the Pacific.
Despite the coastal move, Denver’s heart remained in Colorado. After his death, his cremated ashes were scattered across the Rocky Mountains he’d immortalized in song.
What’s the Current Status of John Denver’s Properties?
Both of Denver’s former homes remain in private hands, far removed from their original designs. The Aspen main house continues to change with each new owner, moving further from Denver’s 1970s vision.
The former recording studio property, now a standalone home, maintains a slightly more connection to Denver’s legacy through the preserved stained glass. However, most visitors wouldn’t recognize it as the place where Denver created music.
Real estate listings for both properties mention Denver’s ownership as a selling point. His name adds historical value and appeal to buyers looking for celebrity provenance.
Neither property functions as a museum or public memorial. Fans hoping to see Denver’s original designs preserved will be disappointed. The homes have been thoroughly modernized to meet contemporary tastes and standards.
Final Thoughts
John Denver’s houses told the story of a man who loved nature and wanted to live surrounded by it. Whether perched in the Rocky Mountains or overlooking the Pacific Ocean, his homes reflected his commitment to environmental beauty.
The transformation of these properties raises questions about preserving celebrity homes. Should Denver’s original designs have been maintained as historical artifacts? Or do current owners have the right to update properties to suit modern living?
For Denver fans, old listing photos from 1997 offer the best glimpse into how the singer actually lived. The dark wood, stained glass, and cozy spaces captured his personality in ways the current bright, open designs cannot.
Denver’s true legacy isn’t in the buildings themselves. It lives in his music, which continues to transport listeners to the mountains and countryside he loved. The houses may change, but “Rocky Mountain High” remains timeless.
Frequently Asked Questions
How much is John Denver’s house worth today?
John Denver’s former Aspen main residence was listed for $11 million in 2019 after extensive renovations. The adjacent recording studio property, converted to a home, was listed for $8.5 million in 2024. His Carmel Highlands property sold for approximately $3 million.
Can you visit John Denver’s house in Aspen?
No. The property remains privately owned and isn’t open for public tours. It’s located in the exclusive gated Starwood community, which has restricted access and 24-hour security.
What happened to John Denver’s original home design?
Current owners have extensively renovated the property, removing most of Denver’s original 1970s design elements. The warm, rustic interiors with dark wood and stained glass have been replaced with contemporary, bright, minimalist finishes.
Where did John Denver live when he died?
Denver was living in Carmel Highlands, California, at the time of his death in 1997. He maintained a Craftsman home on the cliffs above Wildcat Cove, just miles from where his plane crashed into Monterey Bay.
Does John Denver’s family still own his houses?
No. Both properties were sold after Denver’s death and have changed hands multiple times since. His family doesn’t maintain ownership of either the Aspen or Carmel properties.