Inside Tony Robbins’ $24.75 Million Florida Mansion: A Look at the Success Coach’s Luxury Homes
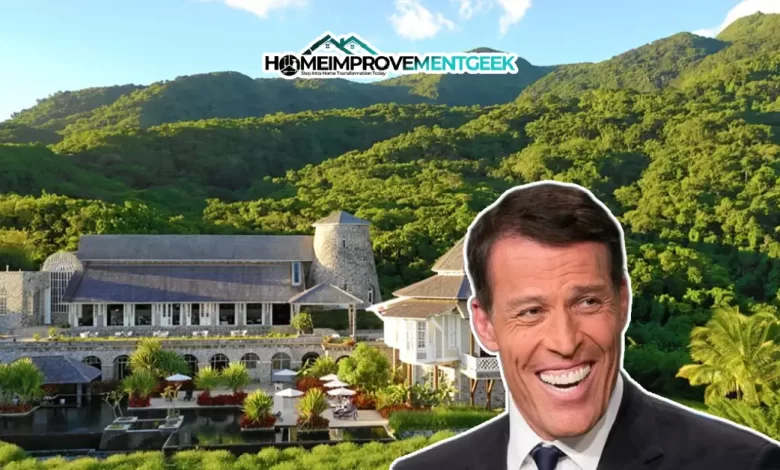
Tony Robbins, the world-famous life coach and motivational speaker, lives in homes that match his larger-than-life persona. Tony Robbins House sits in sunny Manalapan, Florida, where ocean views and luxury come standard.
Robbins bought his Florida mansion in 2018, paying a whopping $24.75 million for this beach paradise. The purchase shows how far he’s come from his humble beginnings to become one of the world’s most successful self-help gurus.
Many fans wonder what Tony Robbins House looks like inside and how the man who teaches about success lives his own life. His homes offer a glimpse into the personal world of someone who has helped millions transform their lives.
The Stunning Manalapan Estate
The Tony Robbins House in Manalapan stands as his main home, spanning an impressive 16,000 square feet on 2 acres of prime Florida real estate. The mansion boasts 7 bedrooms, providing plenty of space for family and guests.
What makes this property truly special is its 1,800 feet of ocean frontage, offering breathtaking views of the Atlantic. Imagine waking up to the sound of waves and stunning sunrises every morning – this is Tony’s daily reality.
The mansion sits near Palm Beach, an area known for attracting wealthy residents and celebrities seeking privacy and luxury. When Robbins moved here from California, he joined an exclusive neighborhood of successful entrepreneurs and business leaders.
Privacy matters for someone as famous as Tony Robbins, and this property delivers with gated entrances and strategic landscaping. Security features protect the home while maintaining its beautiful coastal aesthetic.
Inside the mansion, open-concept living spaces connect seamlessly with outdoor areas, creating the perfect flow for both relaxation and entertaining. High ceilings and large windows maximize the stunning ocean views from nearly every room.
The home includes a private beach access point, letting Tony and his family enjoy the sand and surf whenever they please. This direct ocean connection embodies the freedom and lifestyle that Robbins promotes in his teachings.
A resort-style swimming pool sits on the property, surrounded by elegant lounging areas perfect for Florida’s sunny climate. Outdoor living spaces extend the home’s usable area and showcase the tropical landscape.
Luxury Amenities

The kitchen in Tony Robbins’ Florida home features top-of-the-line appliances and custom cabinetry designed for both everyday use and entertaining. As someone who emphasizes health, the kitchen likely supports his nutritional practices.
A home gym equipped with state-of-the-art fitness equipment helps Tony maintain his famous energy levels. Physical fitness plays a key role in his philosophy about success and vitality.
The master suite occupies a prime position in the home, with panoramic ocean views and a spa-like bathroom. This personal retreat gives Tony and his wife, Sage, a peaceful space to recharge after his demanding schedule of events.
Home office spaces are designed for productivity, allowing Tony to manage his business empire even while relaxing at home. These workspaces likely feature the latest technology to keep him connected to his global team.
Entertainment areas throughout the property provide spaces for both intimate family gatherings and larger social events. As someone who values relationships, these spaces reflect Tony’s emphasis on connection.
The guest quarters offer privacy and comfort for visitors, with their entrances and amenities. This thoughtful design allows Tony to host friends, family, and business associates without compromising anyone’s personal space.
Global Real Estate Portfolio
Beyond his Florida mansion, Tony owns a mountain retreat in Sun Valley, Idaho, offering a completely different lifestyle experience. This property provides a peaceful escape surrounded by natural beauty and outdoor recreation options.
The Idaho home balances luxury with rustic elements, creating a cozy mountain atmosphere that contrasts with his beachfront Florida property. This diversity shows Tony’s appreciation for different environments and lifestyles.
His Palm Springs, California home sits in the desert, providing yet another climate and setting option. The variety in his real estate holdings reflects Tony’s adaptable nature and global mindset.
Perhaps most unique in Tony Robbins’ property collection is his ownership of the Namale Resort and Spa in Fiji. This isn’t just a personal residence but a luxury resort that guests can experience for themselves.
The Fiji property spans 525 acres and features traditional Fijian architecture blended with modern luxury. The resort regularly ranks among the top vacation destinations in the South Pacific.
Visitors to Namale can enjoy the same paradise that Tony himself retreats to when seeking inspiration and rejuvenation. The resort embodies his philosophy of creating extraordinary experiences and environments.
His Success Principles
Tony often teaches that your environment shapes your mindset, and his homes perfectly demonstrate this belief. Each property creates a setting that promotes clarity, creativity, and peak performance.
The strategic locations of his homes allow Tony to optimize his busy schedule while maintaining balance. Florida serves as a convenient East Coast base, while his other properties provide options depending on his global commitments.
His homes blend functionality with beauty, showing that practical spaces can also be inspiring. This balance mirrors his teaching that success comes from both practical action and emotional fulfillment.
The indoor-outdoor living design of his Florida mansion reflects Tony’s belief in connecting with nature for well-being. Large windows and outdoor spaces bring natural elements into daily life.
Each property includes spaces for both work and relaxation, supporting Tony’s teaching about the importance of recovery alongside intense productivity. This balance helps explain his sustained success over the decades.
Personal Touches
While Tony’s net worth allows for extreme luxury, his homes generally avoid ostentatious displays in favor of comfortable elegance. This approach aligns with his message that true wealth goes beyond material possessions.
Art pieces and personal mementos throughout his homes tell the story of his journey and relationships. These meaningful touches transform luxurious houses into personal homes with character and history.
Books likely fill the shelves in Tony’s homes, reflecting his commitment to constant learning and growth. His reading recommendations often emphasize this same habit for his followers.
The color schemes and design elements in Tony Robbins House create environments that energize and inspire. As someone who understands the psychology of environments, these choices are likely very intentional.
Furniture arrangements foster conversation and connection, supporting Tony’s emphasis on meaningful relationships. These thoughtful layouts facilitate the deep discussions he values both professionally and personally.
Location Benefits
Manalapan provides Tony with both luxury and privacy, sitting just south of Palm Beach but offering more seclusion. The area attracts residents looking for exclusive waterfront living without the spotlight.
Florida’s tax benefits likely played a role in Tony’s decision to make it his primary residence. The state’s favorable tax structure helps preserve the wealth he’s built through his career.
The location offers convenient access to international airports, facilitating Tony’s global travel schedule. Easy transportation connections are essential for someone who speaks and consults worldwide.
Nearby amenities include world-class dining, shopping, and cultural attractions in Palm Beach and surrounding areas. These conveniences complement the private luxury of his waterfront estate.
The climate allows for year-round outdoor activities, supporting Tony’s active lifestyle and emphasis on physical vitality. Florida’s sunshine aligns with his energetic approach to life.
Real Estate Choices
Tony’s homes demonstrate his principle of creating environments that support your goals. His properties provide settings conducive to both high performance and deep relaxation.
The strategic locations of his various homes allow him to maximize efficiency while maintaining quality of life. This balance represents a key lesson from Tony’s approach to success.
His properties showcase how personal values can guide major life decisions, including where and how you live. Tony’s homes reflect his priorities of health, connection, and inspiration.
While few can afford homes like Tony Robbins’, we can apply similar principles when creating our own living spaces. Thoughtful design choices can enhance productivity, relationships, and well-being regardless of budget.
Tony’s real estate investments demonstrate his teaching about making money work for you through appreciating assets. His properties likely provide both lifestyle benefits and financial returns.
Final Thoughts
The Tony Robbins House collection reveals much about the man behind the motivational empire. His homes reflect his success while serving as functional bases for his continuing work and family life.
Each property in Tony’s real estate portfolio serves a specific purpose, from his primary Florida mansion to his tropical Fiji resort. This intentional approach to creating multiple home bases supports his dynamic lifestyle.
For fans of Tony Robbins, his homes represent the physical manifestation of the success principles he teaches. They stand as proof that his methods can create extraordinary results when consistently applied.
While privacy concerns limit public interior photos of Tony Robbins House, the available information paints a picture of thoughtfully designed spaces that balance luxury with purpose. This approach mirrors his practical philosophy.
As Tony continues his work helping others achieve their dreams, his carefully chosen homes provide the foundation from which he launches each new project and returns to recharge. His real estate choices offer lessons for anyone seeking to create their ideal life.