John Fetterman House: Inside His Converted Braddock Loft
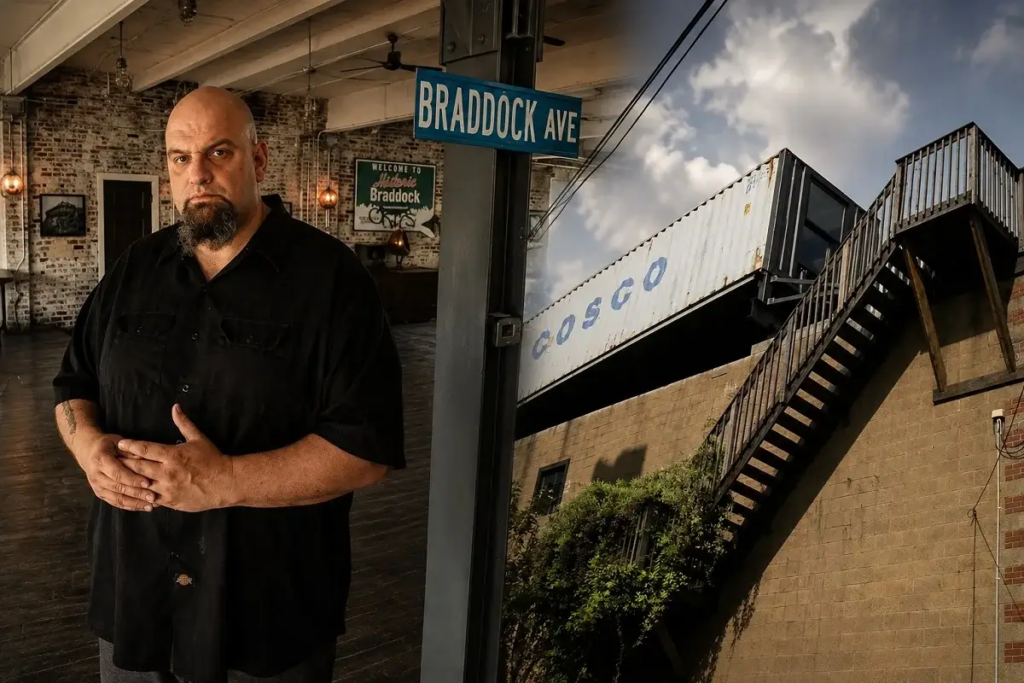
John Fetterman lives in Braddock, Pennsylvania, in an industrial loft built inside a former Chevrolet dealership. The U.S. senator and his family have kept Braddock as their home base through his time as mayor, lieutenant governor, and senator. Public records and recent national reporting still connect him to this converted commercial building.
The property is often called a mansion online, but that description misses what makes it notable. This is a former automobile showroom with exposed brick, tall ceilings, reclaimed fixtures, and a view toward an active steel mill. Its story is about conversion and reuse, not conventional luxury.
Where Does John Fetterman Live Now?
John and Gisele Fetterman’s publicly documented family home is in Braddock, a borough near Pittsburgh in western Pennsylvania. We are not publishing an exact private address or security details.
This is not based only on an old campaign biography. TIME interviewed Fetterman at the converted dealership in 2023. The New Yorker met John and Gisele there in 2024. The Associated Press also reported in 2024 that he returned to his home in Braddock after a car accident.
Those reports answer the main location question while allowing for the fact that a senator also spends time in Washington. They also support the careful answer to another search question: recent public reporting associates Gisele Fetterman with the same family home.
The Missing Chapter: This Was Not His First Braddock Loft
Several online accounts blend two different Fetterman homes into one story. That creates conflicting purchase dates, building types, and design details.
Harvard Magazine reported that Fetterman bought an abandoned furniture warehouse in Braddock for $2,000 in 2003. He converted that building into an industrial-style loft using salvaged parts. The Pittsburgh Post-Gazette photographed the Fettermans in that earlier warehouse home in 2012.
The family later moved to a different property: the former Superior Motors automobile dealership. County records show the current mixed-use parcel transferred to John Fetterman in June 2013. This second conversion is the home most recent profiles, photographs, and videos show.
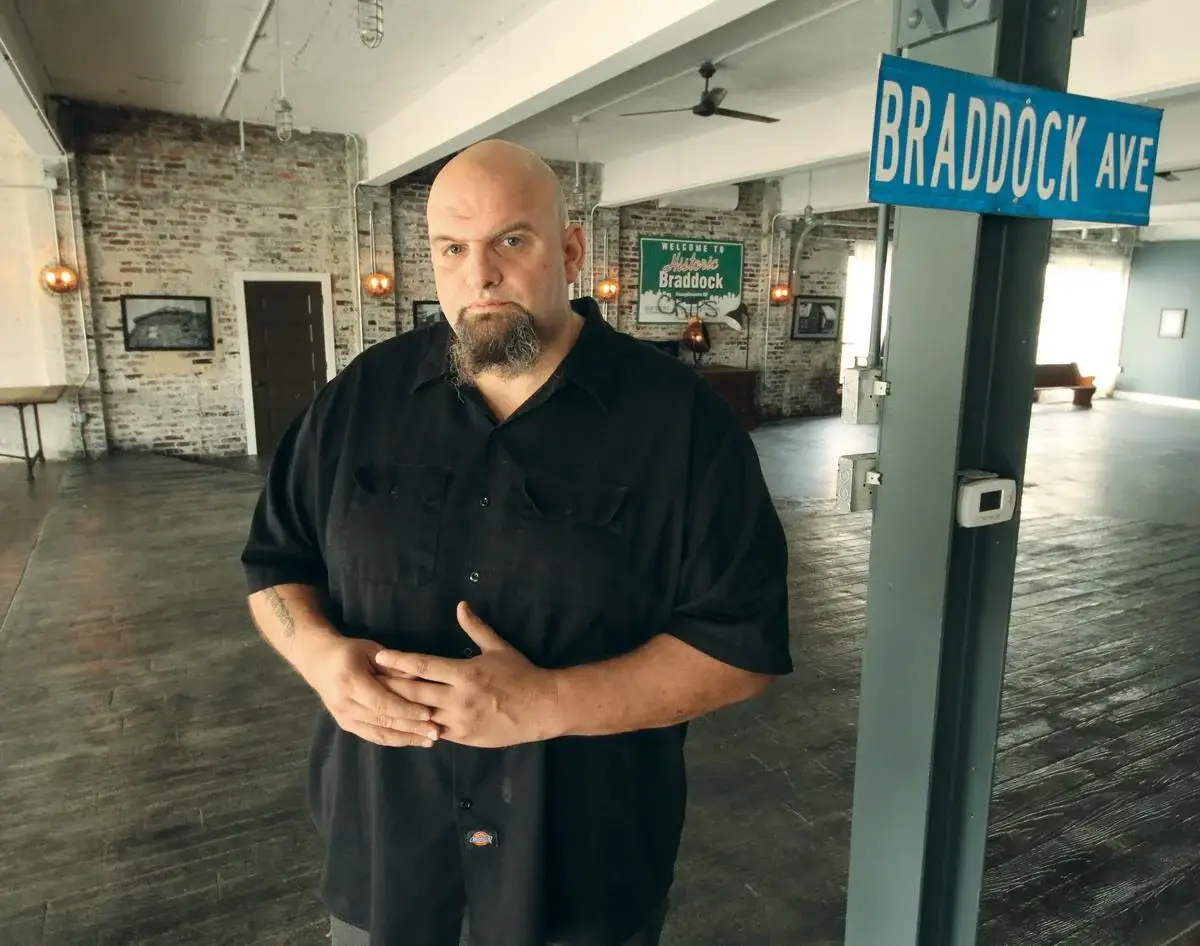
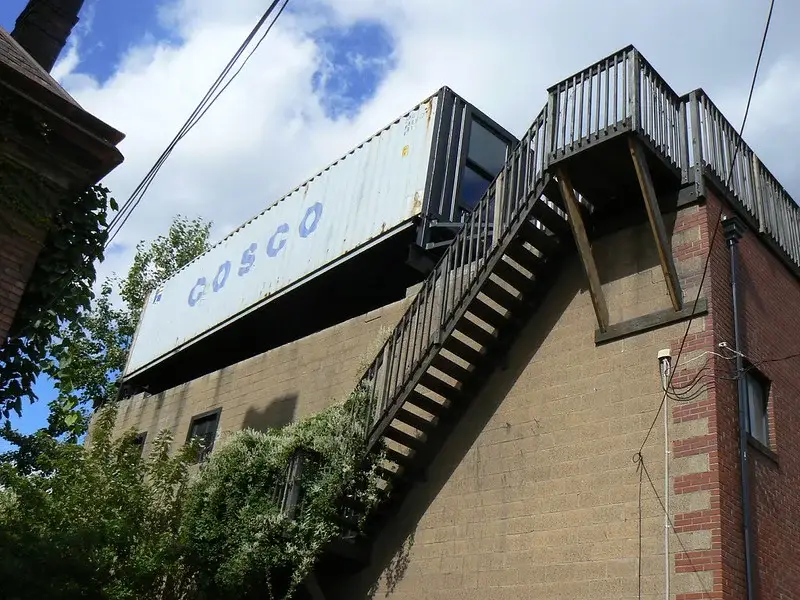
That distinction explains why older sources mention a warehouse, cargo-container elements, or a Library Street location while newer sources describe a red-brick Chevrolet dealership near the steel works. They are not competing descriptions of the same renovation.
What the John Fetterman House Looks Like Outside
The current home occupies the upper residential portion of a broad, two-story red-brick commercial building. Its exterior is closer to an old showroom or factory block than a detached house. Large window openings face the surrounding industrial streetscape.
The building sits near U.S. Steel’s Edgar Thomson Works, a defining part of the view and sound around the property. The Washington Post described the converted dealership as overlooking the steel mill. Other local reporting places the former showroom directly across from the industrial complex.
When the Fettermans first entered the building in 2013, it was in rough condition. An abandoned Chevrolet remained inside and later had to be removed by crane. Metal cladding covered parts of the exterior. The conversion kept the commercial scale but cleaned up the shell and adapted the upper level for family use.
Readers looking for John Fetterman house pictures should use published editorial photographs rather than images copied from mapping sites. The clearest authorized exterior and interior gallery appears in Pittsburgh Magazine’s 2020 home feature. The images are credited to photographer Laura Petrilla and should not be downloaded or republished without permission.
From Car Showroom to Family Loft in Nine Months
The Fettermans spent about nine months converting the former dealership into living space. They stayed in the building while construction was underway, according to their account of the project.
The most important upgrade may not be visible in photographs. Large sound-reducing windows were added because of noise from the nearby steel works. That choice preserved daylight and the industrial view while addressing a daily problem created by the location.
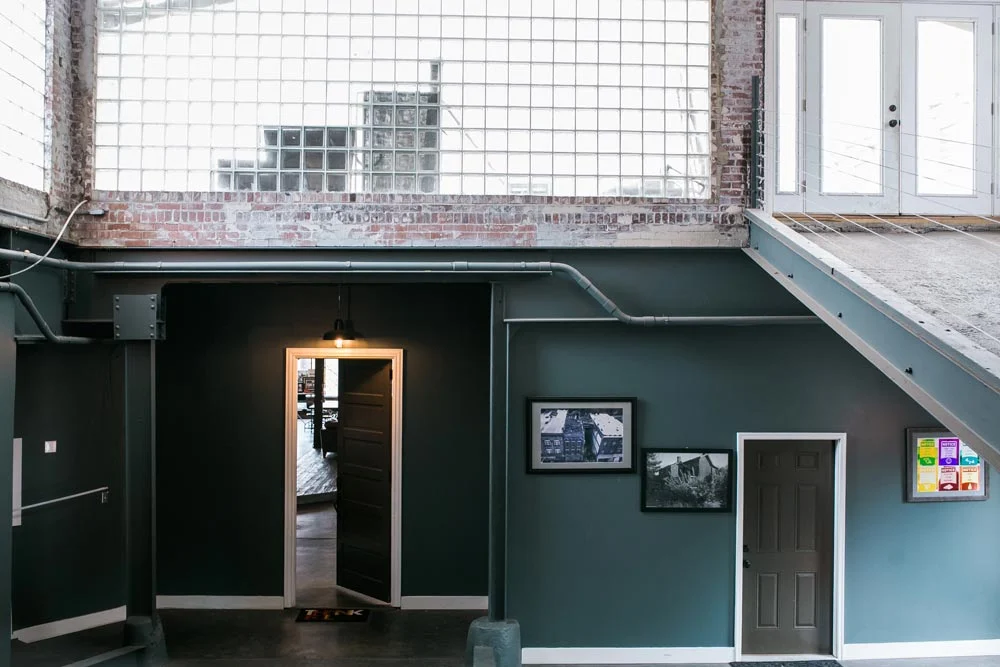
Inside, the 12-foot ceilings support an open floor plan. The height also has a practical benefit for Fetterman, who is 6 feet 8 inches tall. Cars once moved through the old dealership, so the building already had wider circulation and tougher surfaces than a normal house.
Different floor finishes show how the project balanced repair with preservation. Some original concrete remains. Other areas use stamped concrete and scrap-wood flooring. Replica 1920s light fixtures refer to the period when Superior Motors operated.
This is the verified John Fetterman house before-and-after story: a neglected commercial building with leftover automotive features became an open loft without hiding its original brick, concrete, scale, or industrial setting. A complete paired photo archive of every stage has not been made public.
What Verified Pictures Reveal About the Interior
Published photographs show an industrial interior softened by family items and reused furniture. Exposed brick walls and visible ductwork form the backdrop. Leather seating, wood tables, vintage pieces, and a large family-photo display keep the rooms from feeling like an empty warehouse.
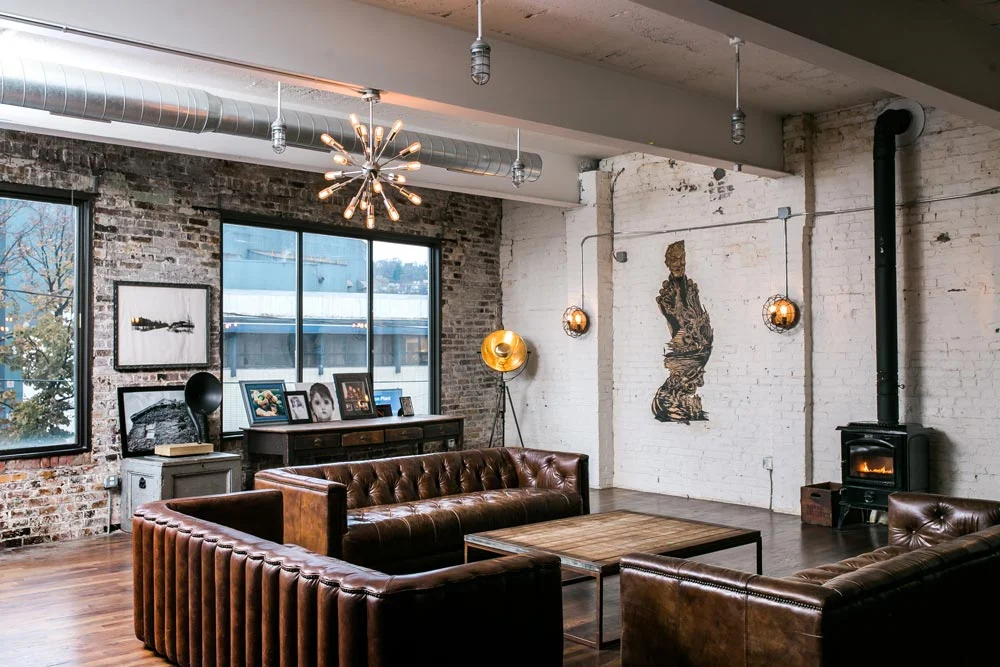
The kitchen carries much of the home’s reuse story. Its glass-front cabinets previously served in a chemistry laboratory at Slippery Rock University. The couple found them through Construction Junction, a Pittsburgh nonprofit that keeps usable building materials out of landfills.
Other salvaged pieces include a commercial-style sink, an ornate mirror, church pews from demolished local buildings, and a worn “Welcome to Braddock” sign. Poured-concrete counters match the tougher materials already present in the former dealership.
An old vehicle purchase agreement connects the decor directly to the site’s automotive history. This is a small detail, but it makes the design feel specific to the building. It is more convincing than adding generic industrial decorations after a renovation.
Watch the Documented John Fetterman House Tour
PennLive filmed Fetterman guiding viewers through the loft in 2017. The footage is a useful primary source because it shows the real scale and finishes while he explains the converted space. It is better described as an inside look than a complete tour of every private room.
The video and editorial photographs confirm the open layout, exposed structure, reclaimed furnishings, and dealership character. They do not support claims about a hidden mansion, elaborate Victorian rooms, or a private luxury compound.
John Fetterman Home Value: What the Record Actually Shows
No credible source reviewed for this update provides a current professional appraisal or open-market estimate. Claims that the property is a “$1 million house” appear on derivative home blogs without a supporting appraisal or recent sale.
Allegheny County’s official portal lists a 2026 full base-year market value and assessed value of $238,200. The record divides that figure into $19,400 for land and $218,800 for the building. It classifies the parcel as commercial, with a retail-or-apartments-over use code.
The mixed-use classification matters. A county assessment is used for property-tax purposes; it is not the same as a real estate agent’s comparative market analysis or the price a buyer might pay for an unusual converted building.
The deed record also shows a $1 transfer in 2013. That is a nominal recorded amount, not proof that Fetterman bought the property on the open market for one dollar. Without the transfer documents and context, treating it as a normal purchase price would mislead readers.
The most accurate answer is simple: the official assessed figure is $238,200, while the current market value is not publicly established. Any higher number should be labeled as an unsupported estimate unless a qualified appraisal or verified sale appears.
Why the Family Stayed in Braddock
When Fetterman became Pennsylvania lieutenant governor in 2019, the family did not move into the official residence at Fort Indiantown Gap. A Commonwealth of Pennsylvania release confirmed that John and Gisele maintained their Braddock home.
Fetterman said publicly that he did not want to live in a taxpayer-funded mansion with staff and that his family’s life was already rooted in Braddock. The official residence’s pool was instead opened to groups serving children and marginalized communities.
This history is relevant to the house query because it explains why the converted dealership remained the family’s publicly identified residence as his political offices changed. It also corrects old titles that call the Braddock loft the “Pennsylvania lieutenant governor’s residence.” It was his private family home, not the state’s official mansion.
Confirmed Details and Claims That Do Not Hold Up
- Confirmed: The current family home is a converted former Chevrolet dealership in Braddock.
- Confirmed: Recent reporting through 2024 continued to identify it as Fetterman’s home.
- Confirmed: The conversion took about nine months and retained brick, concrete, reclaimed wood, and commercial proportions.
- Confirmed: County records list a $238,200 assessment, not a verified current sale price.
- Needs attribution: Gisele described Superior Motors as one of the country’s early indoor dealerships. We found no independent national ranking proving that claim.
- Misleading: The rooftop greenhouse reported in connection with the building served the former restaurant and urban-growing project; it should not automatically be described as a private feature of the family loft.
- Unsupported: Claims of a Victorian mansion, 25-foot ceilings, stained-glass rooms, or a verified $1 million value do not match the strongest available sources.
Why This Celebrity Home Stands Apart
The John Fetterman house is unusual because its strongest features were not designed for a celebrity. They came from the building’s earlier life: a wide automobile showroom, high ceilings, concrete floors, large windows, and a location shaped by Braddock’s steel history.
The renovation added comfort where it mattered, especially sound control, while allowing age and wear to remain visible. Reclaimed laboratory cabinets and local church pews carry real histories instead of imitating vintage style.
For readers interested in celebrity homes, the appeal is not a guessed price or a list of luxury amenities. It is the documented change from commercial property to family loft—and the fact that two earlier Braddock homes are often confused online. Separating those properties gives a clearer and more credible view of where John Fetterman lives.
This profile is based on publicly available property information, real estate listings, interviews, and established reporting. Property values, listings, and ownership details can change. We review correction suggestions that include a reliable public source.