What Is a 3 Season Room? Costs, Benefits, and What to Know Before You Build
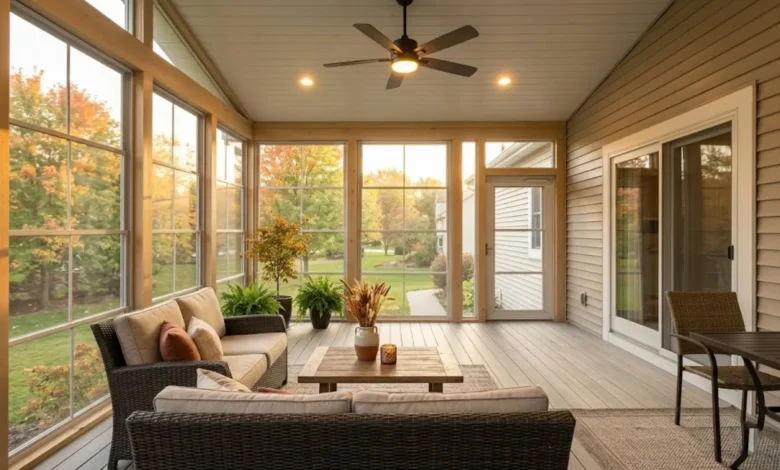
A 3 season room is an enclosed porch or outdoor addition that lets you enjoy spring, summer, and fall without dealing with bugs, wind, or rain. It uses screened or single-pane windows, lacks HVAC insulation, and typically costs between $8,000 and $50,000. Most homeowners see a 48–55% return on investment at resale, and homes with these rooms often sell faster.
Maybe you have a deck that sits empty eight months of the year. Or a porch that sounds great until the mosquitoes show up. A 3 season room solves both problems at a fraction of the cost of a full addition.
This guide covers everything you need to know: what a 3 season room actually is, how much it costs, how it compares to a 4 season sunroom, what materials work best, and whether the investment makes financial sense for your home.
What Exactly Is a 3 Season Room?
A 3 season room is an enclosed outdoor space designed to be comfortable in spring, summer, and fall. It connects to your home and typically includes a solid roof, screened or single-pane windows, and some form of weather protection.
The key difference from a standard sunroom: a 3 season room is not built for year-round climate control. It lets fresh air circulate, blocks insects and light rain, and extends your outdoor season without the cost and complexity of heating and cooling systems.
You can build one on top of an existing deck, patio, or porch. In milder climates, many homeowners use them well into November.
These rooms go by a few different names depending on where you live:
- Three-season porch
- Screened sunroom
- Patio enclosure
- Screen room (when fully screened rather than windowed)
3 Season Room vs. 4 Season Room
This is the most common question homeowners ask, and the answer comes down to one thing: insulation.
A 4 season room (also called an all-season sunroom) uses insulated glass, a sealed structure, and a dedicated HVAC system. You can use it on a January morning in Minnesota. But that comfort comes at a cost: 4-season rooms typically run $30,000 to $70,000 or more.
A 3 season room skips the insulation and heavy-duty windows. It stays comfortable when the weather cooperates, but it does not hold heat or air conditioning well. That trade-off brings the price down significantly.
Here is a quick side-by-side comparison:
| Feature | 3 Season Room | 4 Season Room |
|---|---|---|
| Usable months | 6–10 (climate-dependent) | 12 |
| Average cost | $8,000–$50,000 | $30,000–$70,000+ |
| Insulated windows | No | Yes |
| HVAC required | No | Yes |
| Permits needed | Usually | Always |
| ROI at resale | 48–55% | Similar or lower |
For most homeowners who live in moderate climates, the 3 season room offers more value per dollar. You get a large, comfortable living space without paying for systems you may not need.
How Much Does a 3 Season Room Cost?
Cost is usually the deciding factor. Here is an honest breakdown.
Average cost range: $8,000 to $50,000
Most mid-range projects with professional installation land between $15,000 and $30,000. The wide spread comes from room size, materials, your region, and any structural work required.
Cost factors that affect your total:
- Room size: A 12×16 room costs far less than a 20×24 build. Expect to pay roughly $150 to $300 per square foot for a professional installation.
- Foundation vs. deck conversion: Building on an existing deck can save $2,000 to $7,000 compared to starting from scratch. Your deck must support 50 to 60 pounds per square foot and show no signs of rot or structural damage.
- Window type: Standard screens cost less. Eze-Breeze or vinyl-track windows offer more weather protection but add to the price.
- Roofing: A simple shed roof is affordable. A gable or cathedral roof costs more but looks more integrated with the home.
- Permits and inspections: Budgets of $500 to $1,500 for permits are common, depending on your municipality. Never skip this step; unpermitted work can reduce your home’s resale value and cause issues during a sale.
- Extras: Ceiling fans, electrical outlets, lighting, and flooring all add cost but significantly improve the room’s daily usability.
What Materials Work Best for a 3 Season Room?
The materials you choose affect durability, appearance, and long-term maintenance. Here is what to know for each component.
Framing Aluminum is the most popular framing material for 3 season rooms. It resists rust and requires almost no upkeep. That said, if your existing outdoor structures already show signs of rust or metal wear, it is worth handling any backyard metal repairs before construction begins — problems underneath will only get worse once a new structure goes on top. Vinyl framing sits between aluminium and wood in terms of cost and is low-maintenance.
Windows and Screens Standard fibreglass screens are budget-friendly and let in plenty of air. Eze-Breeze windows use a vinyl track system that lets you open sections fully in good weather and close them for light rain. This is the most popular upgrade. Single-pane glass windows provide more weather resistance than screens but reduce airflow.
Roofing Your 3 season room roof should match the pitch and material of your home’s existing roof when possible. This looks cleaner and helps with resale value. Common choices include asphalt shingles, metal roofing, and polycarbonate panels for natural light. Make sure the roof has adequate drainage and gutters to manage runoff.
Flooring Many homeowners simply extend the existing deck boards into the room. Other popular options include composite decking, tile, or stamped concrete. Avoid carpet; it traps moisture and mold in outdoor-adjacent spaces.
Key Benefits of a 3 Season Room
Beyond extra square footage, a 3 season room changes how you use your home throughout the year.
More living space without a full addition. You gain 100 to 300 square feet of functional space at roughly a third of the cost of a traditional home addition.
No more bugs. You can have windows open and enjoy fresh air without fighting mosquitoes, flies, or gnats. This alone is why many families build one.
Better for entertaining. A covered, enclosed space lets you host dinners, watch games, or set up a play area regardless of whether it’s sunny or overcast outside.
Increased home appeal. According to data from Kukun’s home improvement research (2026), homes with 3 season rooms receive 5 to 8 percent more showings and sell 5 to 7 days faster than comparable homes without them.
Lower upkeep than a full sunroom. No HVAC system means fewer mechanical components to maintain or replace.
The ROI Question: Is It Worth the Money?
This comes up in almost every conversation about 3 season rooms, and the honest answer is: it depends on where you live.
A 3 season room typically provides a 48 to 55 per cent return on investment at resale. Homeowners in moderate climates where the room is usable 8 to 10 months per year tend to see the higher end of that range, around 55 to 65 percent.
That means if you spend $25,000 on a well-built 3-season room, you might recoup $12,000 to $14,000 in added resale value. The rest of the return comes in the form of daily use and quality of life while you own the home.
Projects that perform better at resale tend to share certain traits:
- Professional installation with proper permits
- Materials that complement the home’s existing style
- Location in a neighbourhood where outdoor living is valued
- Moderate climate with 8 or more comfortable months per year
Projects that underperform tend to cut corners on materials, skip permits, or over-improve for the neighbourhood.
Planning Your 3 Season Room: What to Do First
Getting the planning right saves money and prevents surprises during construction.
Check local zoning and HOA rules. Some neighbourhoods restrict additions. Your municipality will require a permit for structural work, electrical work, and sometimes roofing. Pull these permits before construction starts.
Evaluate your existing deck or foundation. If you plan to build on a deck, have a structural engineer inspect it first. The inspection typically costs $500 to $1,500, but can prevent serious problems. A deck that cannot support the load safely needs reinforcement or replacement before the room goes up.
Decide how you will use the space. A room for morning coffee and reading needs different features than one meant for hosting dinner parties. Settle on your primary use before you finalise the design, because this drives decisions about windows, lighting, flooring, and outlets.
Set a realistic budget with a buffer. Add 10 to 15 per cent to your contractor estimate for unexpected costs. On a $20,000 project, that means keeping $2,000 to $3,000 in reserve.
Get at least three written quotes. Get at least three written quotes. Prices can vary widely between contractors. Ask each one to specify the materials they plan to use, the warranty on their work, and the estimated timeline. For homeowners in the Reno area who need finish or paint work as part of their build, Nela Painting is a local option worth including in that shortlist.
“The most common mistake homeowners make is treating the door between the house and the 3 season room as an afterthought,” says one construction consultant often cited in sunroom planning guides. “That door is your thermal barrier. It needs to be insulated and properly sealed, or you will feel it on your heating bills every winter.”
3 Season Room Design Ideas Worth Considering
You do not need a large budget to get a good result. A few design choices make a big difference.
Ceiling fans: A basic ceiling fan costs $100 to $300 and makes the room significantly more comfortable on hot days. Choose a model rated for damp locations.
Track windows: Eze-Breeze-style windows let you open large sections or close the room quickly when the weather changes. They are the most popular upgrade for a reason.
Built-in seating: A bench along one wall doubles as seating and storage. It keeps the room from feeling cluttered and holds cushions, pillows, or outdoor gear.
Neutral flooring: Light-toned composite decking or tile reflects sunlight and makes the room feel larger than it is.
Exterior lighting: Wall sconces and overhead lighting extend the room’s usable hours into the evening without a major electrical investment.
Common Mistakes to Avoid
Most problems with 3 season rooms come from predictable errors.
Skipping permits. This is the most costly mistake at resale. An unpermitted structure can trigger problems during a home inspection and reduce buyer confidence.
Choosing the wrong windows for your climate. If you live somewhere that gets cool fall nights but mild winters, standard screens alone may not give you enough of a season extension. Eze-Breeze or single-pane windows are worth the upgrade.
Underestimating drainage. Your 3 season room needs a proper roof pitch, gutters, and downspouts. Poor drainage leads to water damage to the deck below or foundation moisture problems over time.
Going too small. A 10×10 room feels large before it is built and cramped once it contains furniture. Most contractors recommend a minimum of 200 square feet for a comfortable, functional space.
Ignoring orientation. A south-facing room gets direct sun all afternoon in summer. If your only option is south-facing, budget for ceiling fans and consider UV-blocking screens or window film.
Final Thoughts on the 3 Season Room
A 3 season room sits in a practical middle ground between a screened porch and a full addition. It gives you a protected outdoor living space at a price most households can work with, and it does it without the mechanical complexity of a fully insulated sunroom.
The project works best when you go in with clear expectations. You will not use it in January if you live in Chicago. You will use it constantly from April through October. And if you build it right, with proper permits, quality materials, and good drainage, it will add real value to your home and to your daily life.
[Learn more about how a deck or patio can work as the foundation for your new room.] [Compare screened porch vs. 3 season room to find the right fit for your space.]
FAQs
Can a 3 season room be used in winter?
In mild climates like the Southeast or Pacific Northwest, yes. In colder regions like the Midwest or Northeast, the room becomes uncomfortable once temperatures drop below 40°F because there is no insulation or heating system. You can add a portable electric heater for shoulder months, but it is not designed for sustained winter use.
Do I need a permit for a 3 season room?
In most jurisdictions, yes. Any structural addition to a home typically requires a building permit. Requirements vary by city and county, so check with your local building department before you start. A contractor experienced with these projects will usually handle the permit application for you.
How long does a 3 season room last?
A well-built room with quality materials lasts 20 to 30 years with basic maintenance. Aluminium frames and fibreglass screens hold up well. Wood framing requires more attention over time. The biggest longevity factors are roof quality and drainage management.
Can I convert a 3 season room to a 4 season room later?
Yes, but it requires significant additional work. You would need to replace windows with insulated glass, add wall insulation, run HVAC or mini-split lines, and possibly reinforce the foundation. It is often less expensive to build the 4 season version from the start if you know that is your goal.
What is the best size for a 3 season room?
Most homeowners find 200 to 300 square feet to be the sweet spot. That gives you room for a seating area, a small table, and comfortable traffic flow without requiring an oversized structure. Common dimensions include 12×16, 14×20, and 16×20 feet.